
Covering Aberystwyth
Alongside Aberystwyth, we also cover Llandrindod Wells, Cardigan (34 miles to the south-west) and Newtown.
Homes in Dyfed
Welsh homes include long terraces built into hillsides, stone cottages and modern estates, and sloping sites often shape how and where an extension can go.
What is included in architectural design and planning in Aberystwyth?
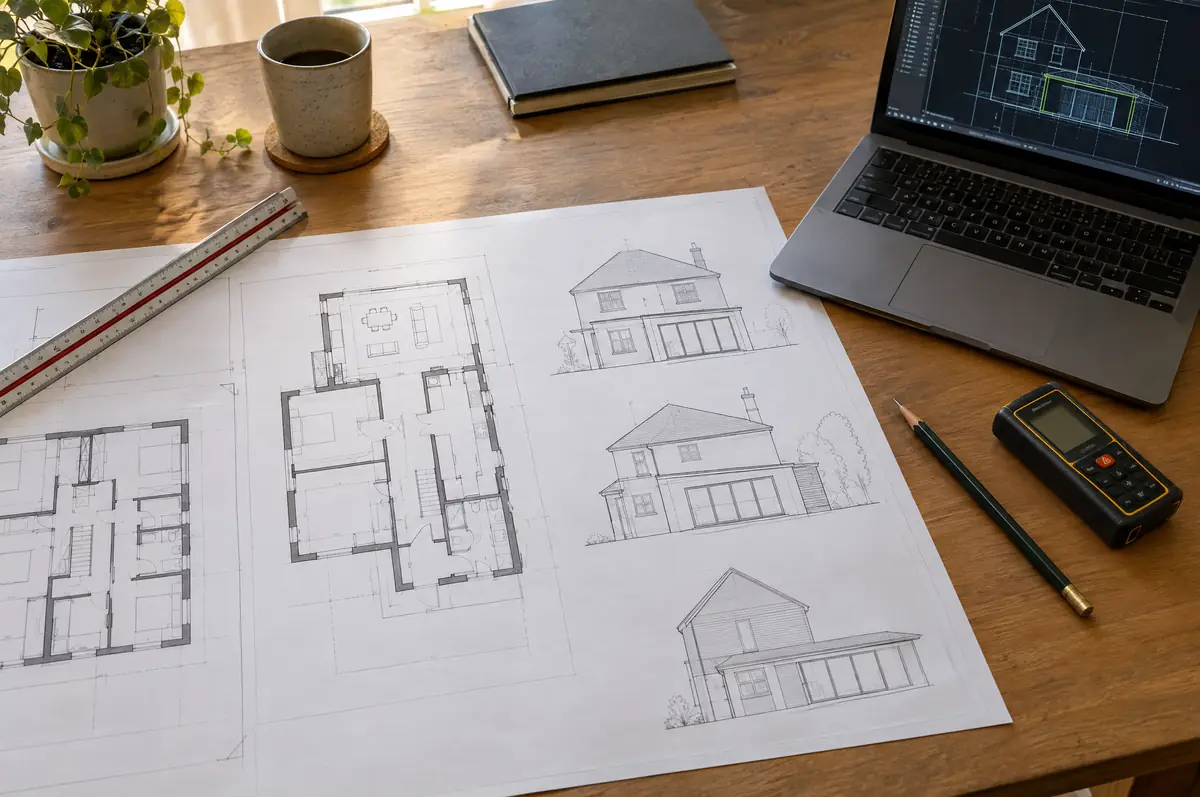
Designing and building under one roof means the drawings are priced as they are drawn, so there are fewer surprises when the quote arrives. If you only need drawings and a planning application, we can do that and you are free to use any builder.
- Submission and liaison with the planning officer
- Building regulations drawings and specification
- Structural engineer’s calculations
How much should I budget for architectural design and planning?
What architectural design and planning typically cost. These are guide ranges; the written quote for your house replaces them.
| Architectural design and planning | Guide price incl. VAT |
|---|---|
| Measured survey and existing drawings | £500 to £1,200 |
| Planning drawings and application | £1,200 to £3,000 |
| Building regulations drawings and specification | £1,000 to £2,500 |
| Structural calculations | £500 to £2,000 |
Planning and building rules in Aberystwyth
Welsh projects need planning clearance from the council under Welsh rules, building regulations approval under the Welsh approved documents, and party wall notices where the work affects a neighbour’s wall or foundations.
We prepare applications to Welsh councils and check the Welsh permitted development rules, which differ from England's.
What should I think about before starting?
- Planning and building regulations are separate approvals; most projects need building regulations even when planning is not needed.
- Conservation areas and listed buildings need extra design care and supporting statements.
What happens after I enquire?
- Tell us about the project. Call, use the guide price tool or send the form with a few photos and a postcode.
- Free site visit. We measure up, look at access, drains and the structure, and talk through options and budget.
- Drawings, approvals, written quote. We prepare the design, apply for the approvals it needs, and give you a fixed price in writing.
- We build it. Work follows an agreed programme, with inspections at each stage and a final sign-off.
What people ask before starting
Can I use your drawings with another builder?
Yes. If you buy drawings on their own, they are yours to use.
Do I need a structural engineer?
For steels, new openings, lofts and extensions, yes. We arrange the calculations.
Who deals with the council for a project in Aberystwyth?
We do. We prepare the drawings, submit planning or permitted development paperwork if needed, and arrange building control inspections.
Also covering
- Architectural design and planning in Llandrindod Wells
- Architectural design and planning in Cardigan
- Architectural design and planning in Newtown
- Architectural design and planning in Builth Wells
Learn more about architectural design and planning, or see every project we cover in Aberystwyth.