
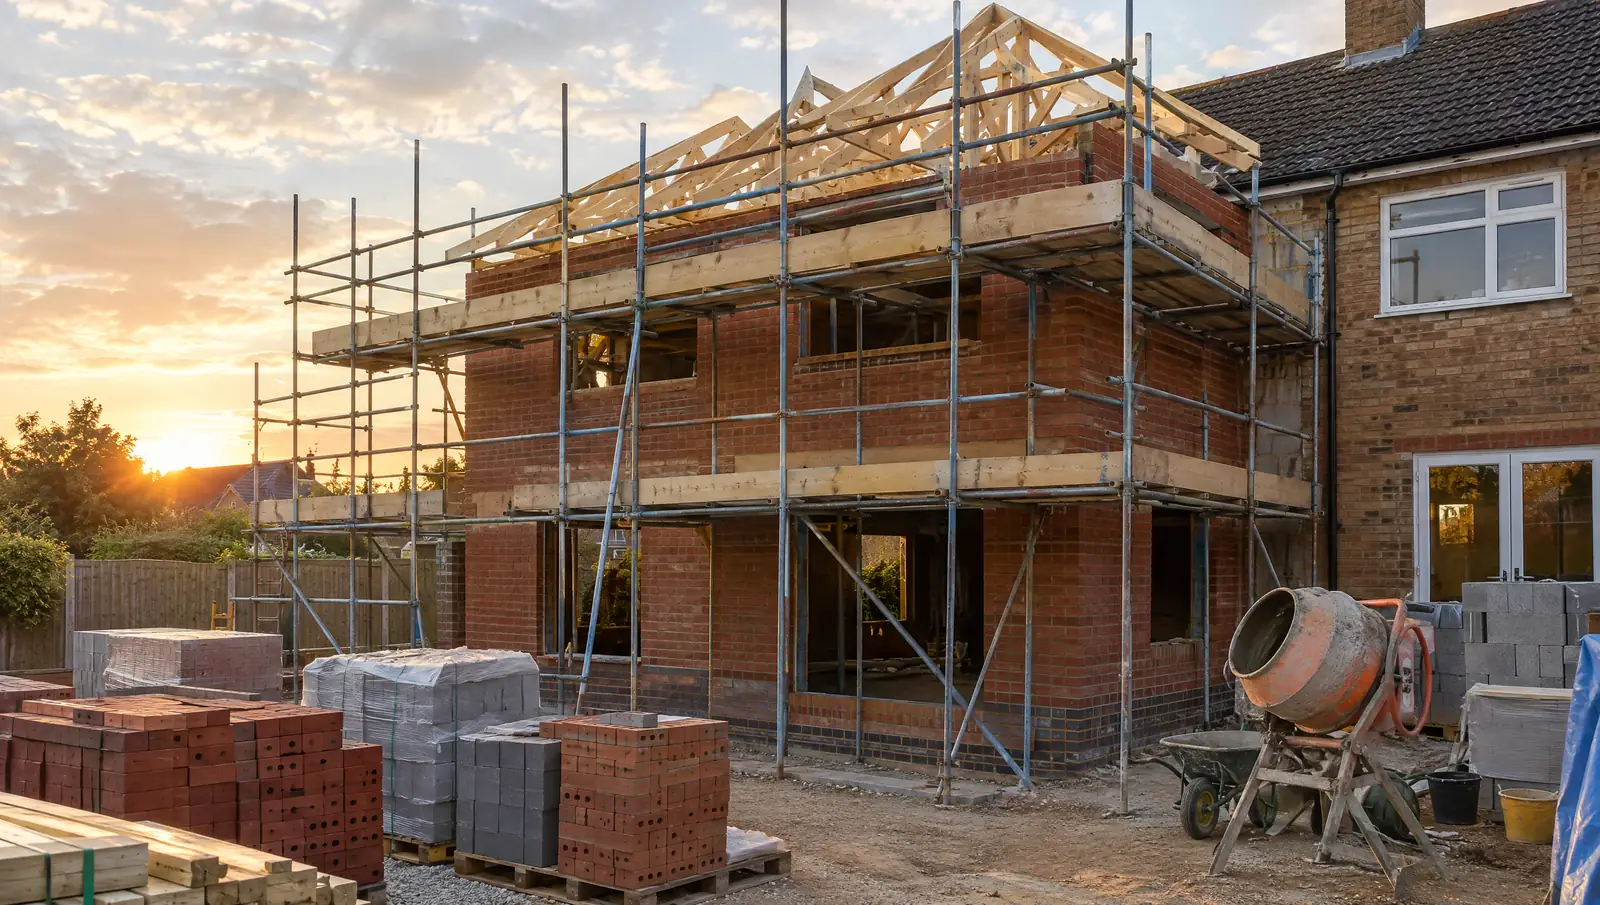
What do we design and build?
Twenty-four residential projects, each designed, approved and built by SK Residential under one contract, with guide prices on every page.
Extensions
More ground-floor space without moving house.
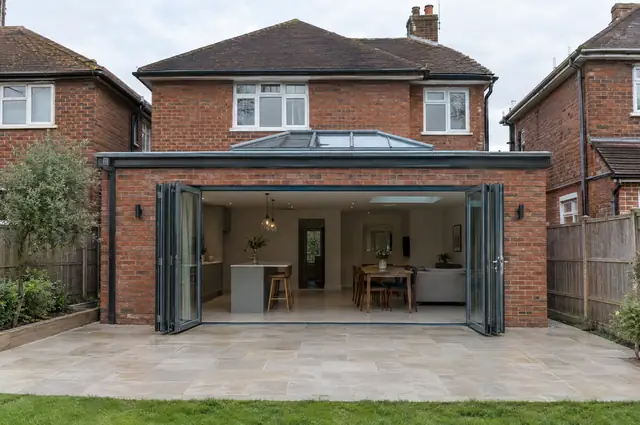
Single-storey extensions
Rear and side extensions on one level, built to match your house.
Learn more →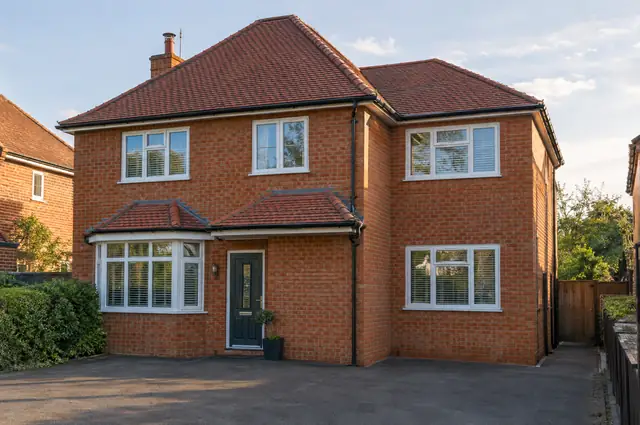
Double-storey extensions
Two floors of new space for bedrooms and a bigger ground floor.
Learn more →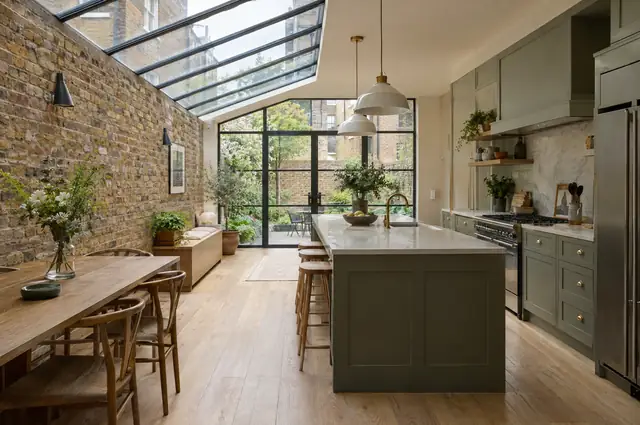
Side return extensions
Fill the narrow side alley of a terrace to widen the kitchen.
Learn more →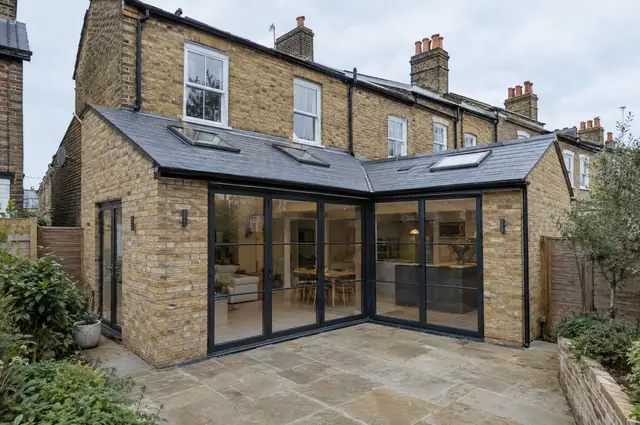
Wraparound extensions
An L-shaped extension across the side and rear of the house.
Learn more →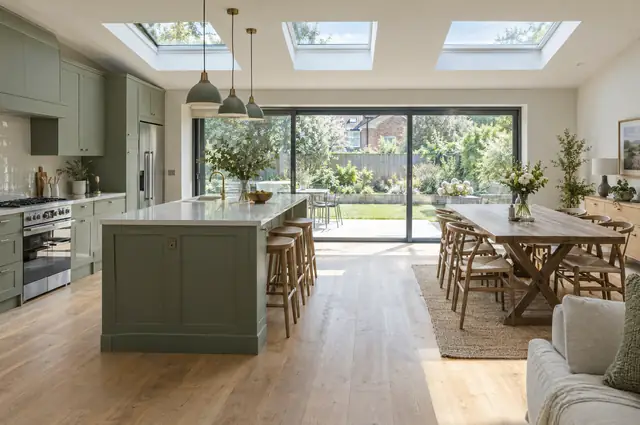
Kitchen extensions
A bigger kitchen-diner, designed and built as one project.
Learn more →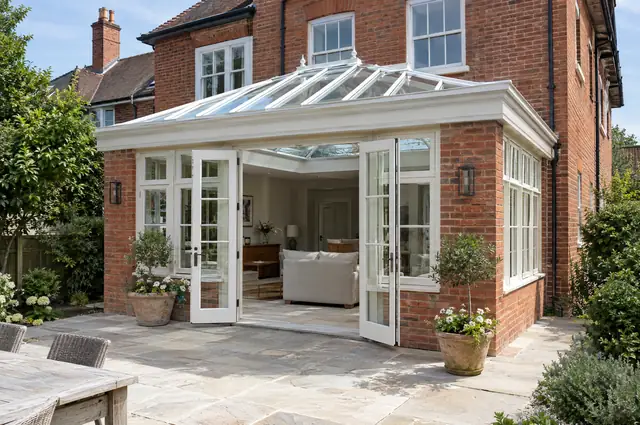
Orangeries
Brick-built garden rooms with a lantern roof and plenty of light.
Learn more →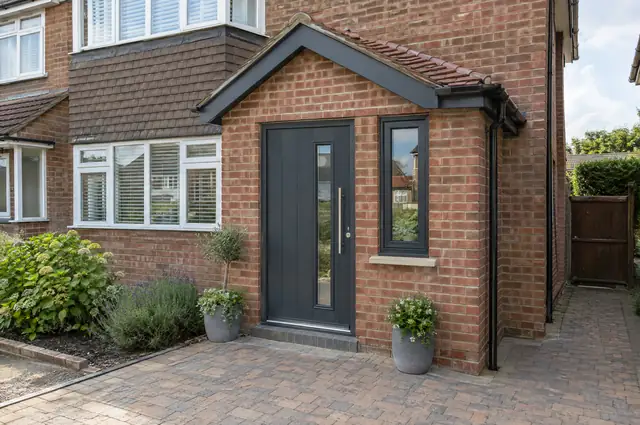
Porches
Brick porches and canopies that add storage and kerb appeal.
Learn more →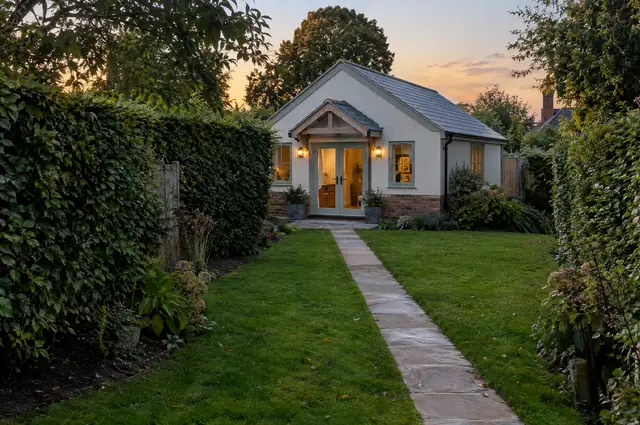
Garden annexes
Self-contained living space in the garden for family or guests.
Learn more →Lofts and upward extensions
Turn roof space into bedrooms, bathrooms and studies.
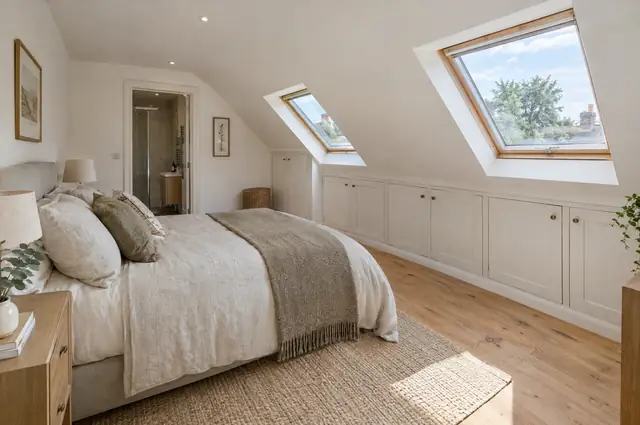
Loft conversions
Bedrooms and bathrooms in the roof, from rooflight to full dormer.
Learn more →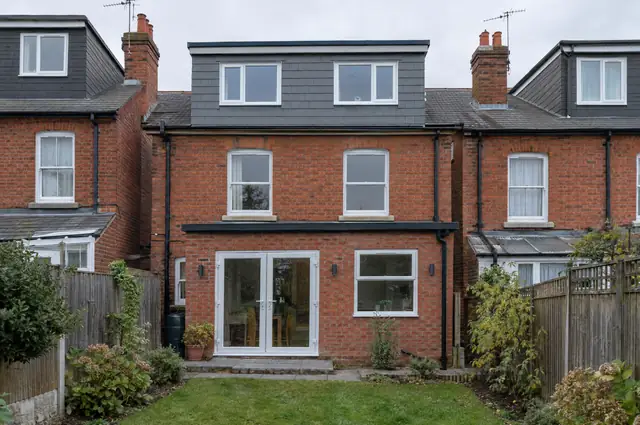
Dormer loft conversions
Box or full-width dormers that turn a sloping loft into full rooms.
Learn more →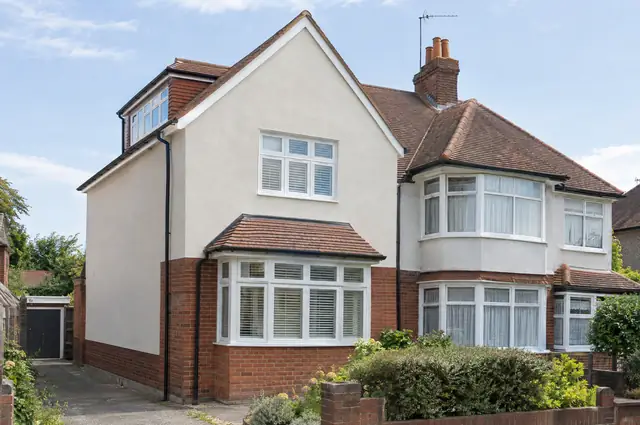
Hip-to-gable loft conversions
Rebuild a sloping side roof as a gable to make room for a loft.
Learn more →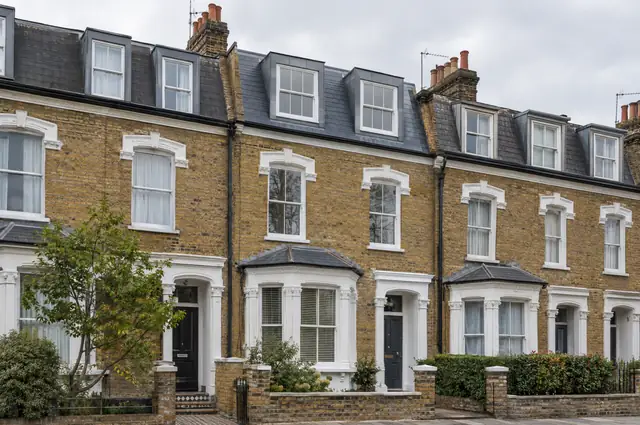
Mansard loft conversions
Steep-sided roof extensions that add a whole new storey.
Learn more →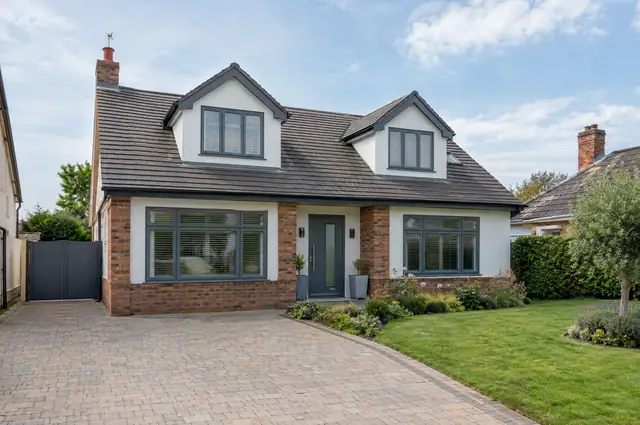
Bungalow and upward extensions
Add a first floor or a chalet-style roof to a bungalow.
Learn more →Conversions
Garages, cellars and large houses put to better use.
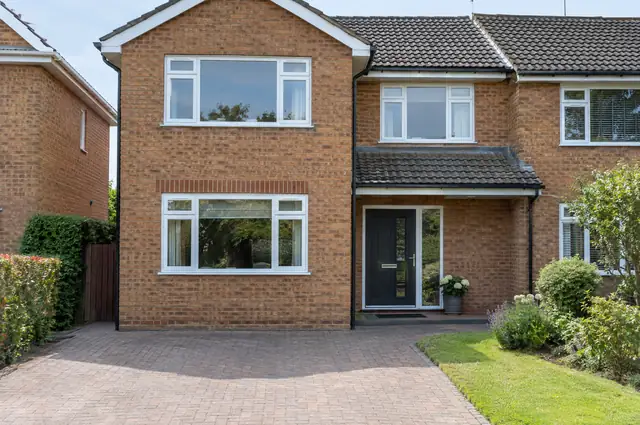
Garage conversions
Turn a garage into a bedroom, office, playroom or utility.
Learn more →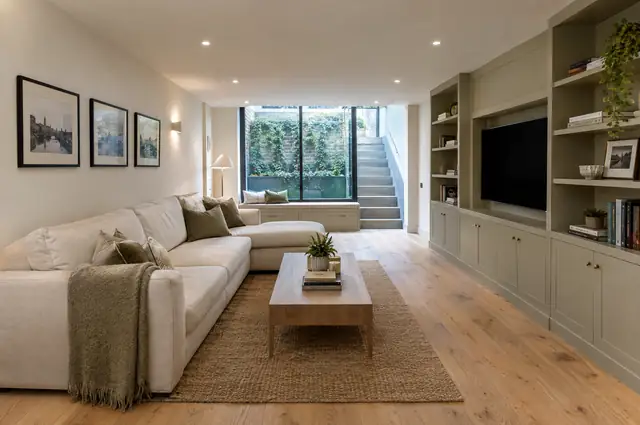
Basement and cellar conversions
Dry, insulated rooms below ground, from cellar conversions to new basements.
Learn more →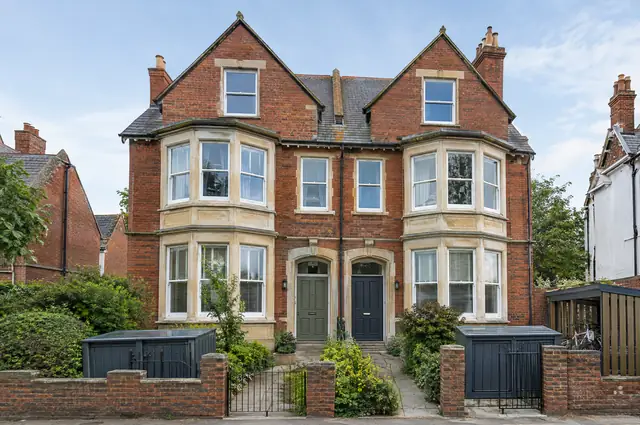
House-to-flat conversions
Convert a large house into self-contained flats, with planning and fire safety.
Learn more →New builds and renovation
From a whole new house to a tired one brought back to life.
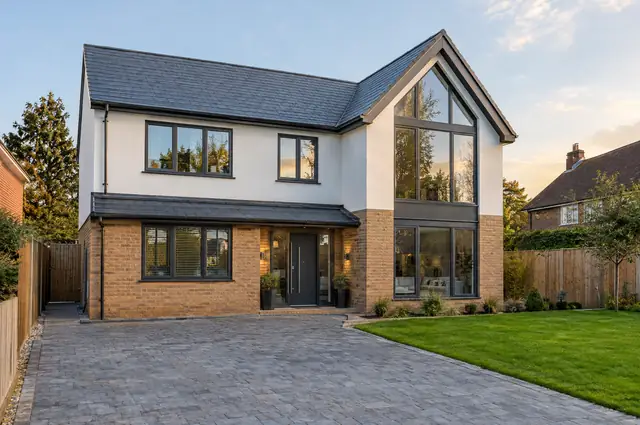
New-build homes
One-off houses and small developments built from the ground up.
Learn more →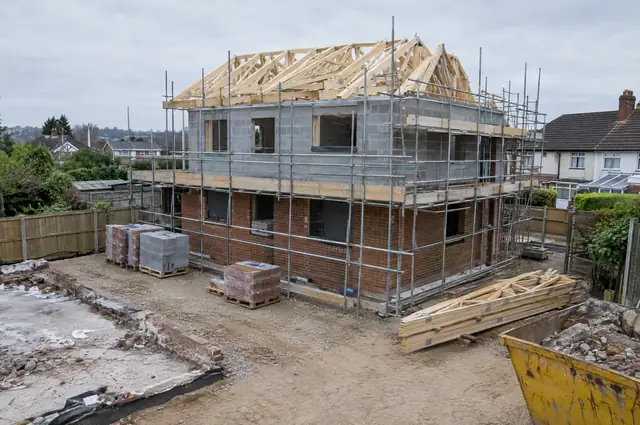
Knock down and rebuild
Replace a tired or badly designed house with a new one on the same plot.
Learn more →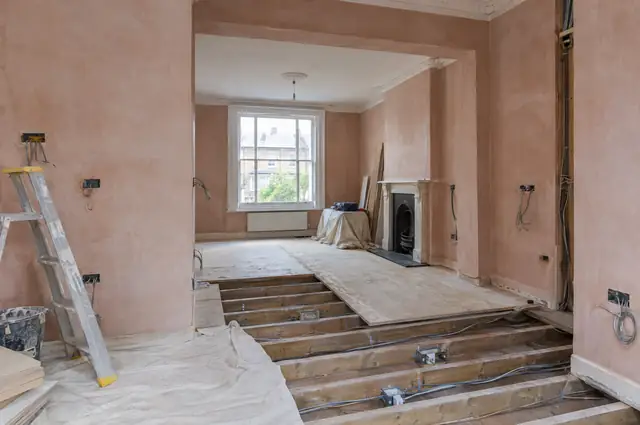
House renovations
Whole-house refurbishments, from rewires and replastering to full remodels.
Learn more →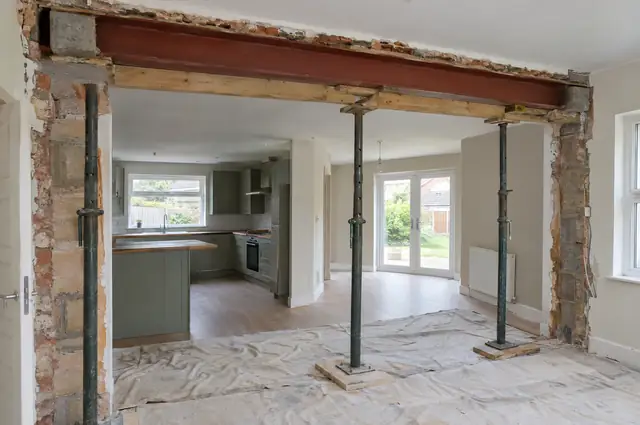
Structural alterations
Knock-throughs, steel beams and open-plan layouts, done safely.
Learn more →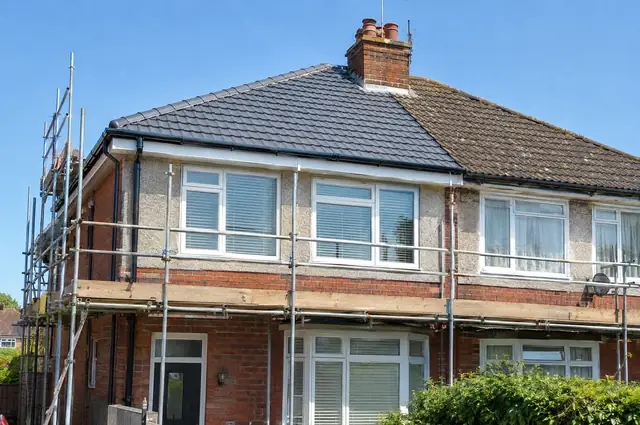
Re-roofing
Full roof replacement with new tiles, battens, membrane and insulation.
Learn more →Design, kitchens and bathrooms
Drawings, planning, and the rooms that get used most.
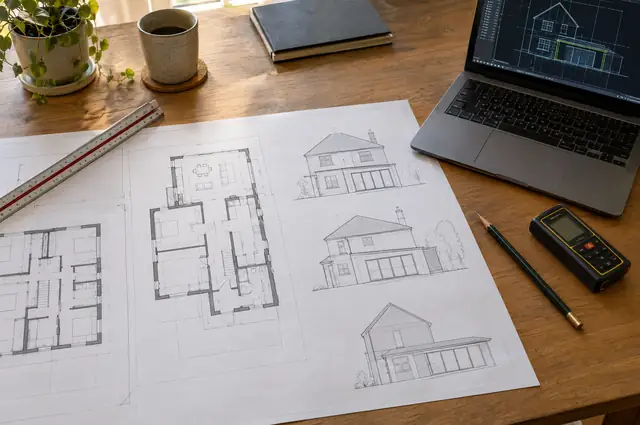
Architectural design and planning
Measured surveys, plans, planning applications and building regs drawings.
Learn more →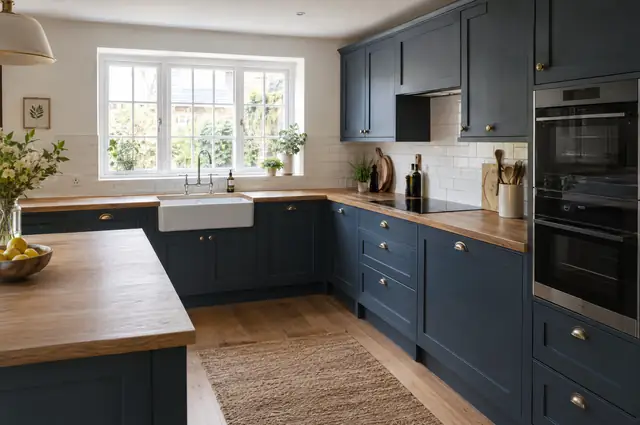
Kitchen installation
Kitchens supplied and fitted, with plumbing, electrics and tiling.
Learn more →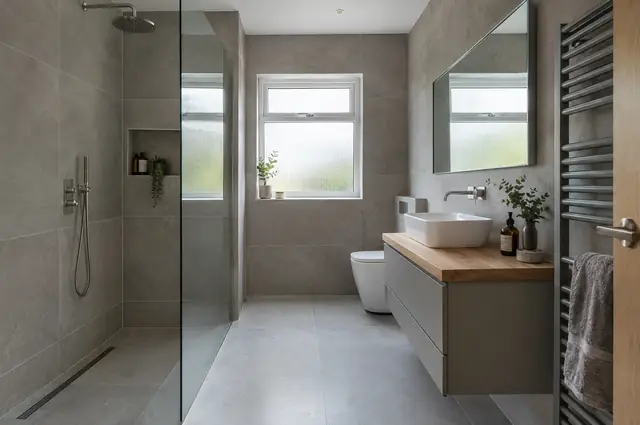
Bathrooms and en-suites
Bathrooms, shower rooms and en-suites, fully installed.
Learn more →