
What is architectural design and planning?
Architectural design and planning covers everything before building starts: a measured survey of the house, design options, planning or permitted development drawings, the application itself, building regulations drawings and structural calculations. We offer it on its own or as part of a design-and-build project.
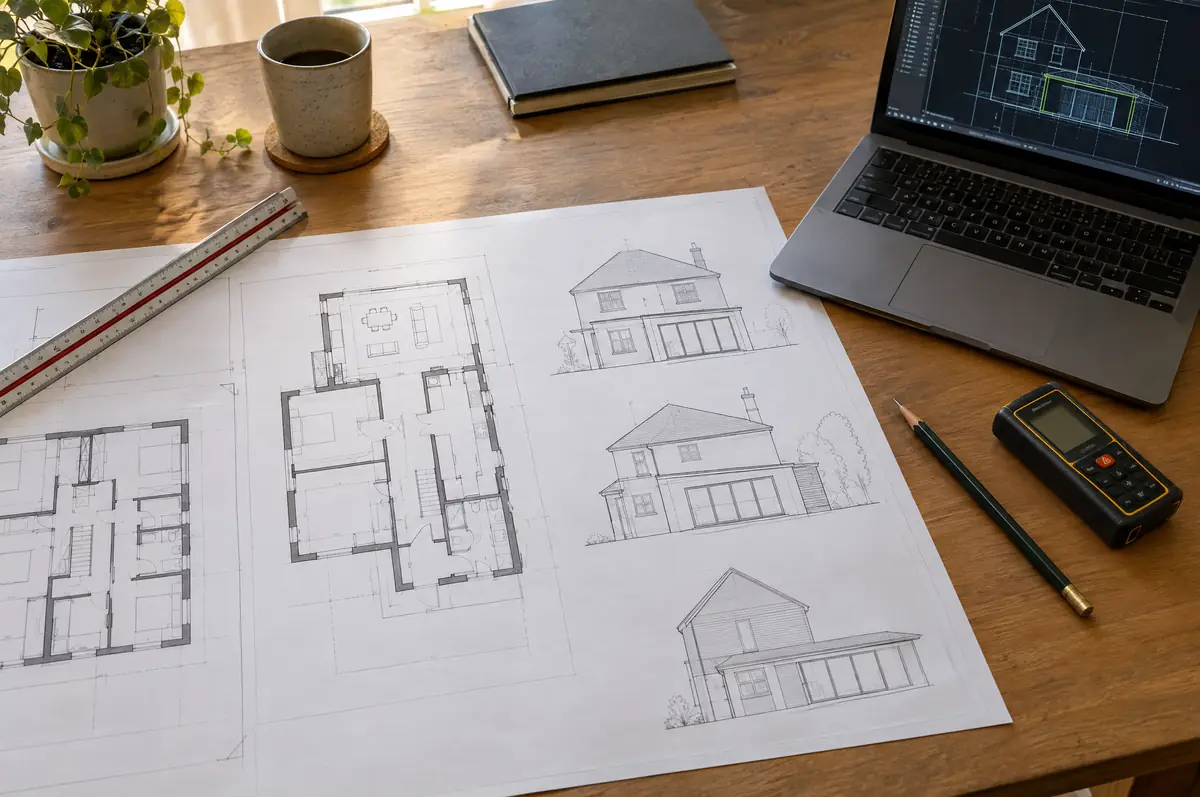
Designing and building under one roof means the drawings are priced as they are drawn, so there are fewer surprises when the quote arrives. If you only need drawings and a planning application, we can do that and you are free to use any builder.
- Typical time on site
- 4 to 12 weeks
- Guide price
- £500 to £3,000
- Building regulations
- Drawings included
What is included?
- Measured survey of the existing house
- Design options and 3D views
- Planning or lawful development certificate drawings
- Submission and liaison with the planning officer
- Building regulations drawings and specification
- Structural engineer’s calculations
How much does architectural design and planning cost?
Drawings for a typical extension from survey to building regulations usually cost around £3,000 to £7,000 including VAT. Council planning and building control fees are paid separately.
| Architectural design and planning | Guide price incl. VAT |
|---|---|
| Measured survey and existing drawings | £500 to £1,200 |
| Planning drawings and application | £1,200 to £3,000 |
| Building regulations drawings and specification | £1,000 to £2,500 |
| Structural calculations | £500 to £2,000 |
Unit: per stage. Guide ranges only; your price is fixed in writing after the survey.
Use the guide price tool for a figure based on your size and specification, or see all guide prices.
Does architectural design and planning need planning permission?
England
We confirm whether your project is permitted development, needs prior approval or needs a householder application, and prepare the right submission. A lawful development certificate is the best proof that permitted development work is lawful.
Wales
We prepare applications to Welsh councils and check the Welsh permitted development rules, which differ from England's.
Scotland
We prepare planning applications where needed and the building warrant application, which must be approved before work starts in Scotland.
Northern Ireland
We prepare planning applications to the council and building control submissions for Northern Ireland projects.
What about building regulations?
Building regulations drawings show how the design meets each part of the regulations: structure, fire, ventilation, energy, drainage and access.
What should I think about before starting?
- Planning and building regulations are separate approvals; most projects need building regulations even when planning is not needed.
- Pre-application advice from the council can help on sensitive sites.
- Conservation areas and listed buildings need extra design care and supporting statements.
How does the project run?
- Tell us about the project. Call, use the guide price tool or send the form with a few photos and a postcode.
- Free site visit. We measure up, look at access, drains and the structure, and talk through options and budget.
- Design and fixed price. You get drawings and a written price for the agreed specification before anything is ordered.
- Build and hand over. Our teams build to the programme, building control inspects, and you get the completion paperwork at the end.
Questions about architectural design and planning
How much do extension plans cost?
Typically £3,000 to £7,000 including VAT from measured survey to building regulations drawings, plus council fees.
Can I use your drawings with another builder?
Yes. If you buy drawings on their own, they are yours to use.
How long does planning take?
Councils aim to decide householder applications within eight weeks of validation.
What is a lawful development certificate?
A certificate from the council confirming that work is permitted development, which is useful when you sell.
Do I need a structural engineer?
For steels, new openings, lofts and extensions, yes. We arrange the calculations.
Related projects
Guides
- Do I need planning permission for an extension?
- Is a garage conversion worth it?
- How is building work approved in Scotland, Wales and Northern Ireland?
Where do we build architectural design and planning?
We take on architectural design and planning across England, Wales, mainland Scotland and Northern Ireland. Choose your area:
- Architectural design and planning in Bedfordshire
- Architectural design and planning in Berkshire
- Architectural design and planning in Bristol
- Architectural design and planning in Buckinghamshire
- Architectural design and planning in Cambridgeshire
- Architectural design and planning in Cheshire
- Architectural design and planning in Cornwall
- Architectural design and planning in Cumbria
- Architectural design and planning in Derbyshire
- Architectural design and planning in Devon
- Architectural design and planning in Dorset
- Architectural design and planning in County Durham
- Architectural design and planning in the East Riding of Yorkshire
- Architectural design and planning in East Sussex
- Architectural design and planning in Essex
- Architectural design and planning in Gloucestershire
- Architectural design and planning in London
- Architectural design and planning in Greater Manchester
- Architectural design and planning in Hampshire
- Architectural design and planning in Herefordshire
- Architectural design and planning in Hertfordshire
- Architectural design and planning in the Isle of Wight
- Architectural design and planning in Kent
- Architectural design and planning in Lancashire
- Architectural design and planning in Leicestershire
- Architectural design and planning in Lincolnshire
- Architectural design and planning in Merseyside
- Architectural design and planning in Norfolk
- Architectural design and planning in North Yorkshire
- Architectural design and planning in Northamptonshire
- Architectural design and planning in Northumberland
- Architectural design and planning in Nottinghamshire
- Architectural design and planning in Oxfordshire
- Architectural design and planning in Rutland
- Architectural design and planning in Shropshire
- Architectural design and planning in Somerset
- Architectural design and planning in South Yorkshire
- Architectural design and planning in Staffordshire
- Architectural design and planning in Suffolk
- Architectural design and planning in Surrey
- Architectural design and planning in Tyne and Wear
- Architectural design and planning in Warwickshire
- Architectural design and planning in the West Midlands
- Architectural design and planning in West Sussex
- Architectural design and planning in West Yorkshire
- Architectural design and planning in Wiltshire
- Architectural design and planning in Worcestershire
- Architectural design and planning in Clwyd
- Architectural design and planning in Dyfed
- Architectural design and planning in Gwent
- Architectural design and planning in Gwynedd and Anglesey
- Architectural design and planning in Mid Glamorgan
- Architectural design and planning in Powys
- Architectural design and planning in South Glamorgan
- Architectural design and planning in West Glamorgan
- Architectural design and planning in Glasgow
- Architectural design and planning in Edinburgh
- Architectural design and planning in the Lothians
- Architectural design and planning in Lanarkshire
- Architectural design and planning in Ayrshire
- Architectural design and planning in Renfrewshire and Inverclyde
- Architectural design and planning in Dunbartonshire
- Architectural design and planning in the Forth Valley
- Architectural design and planning in Fife
- Architectural design and planning in Perth and Kinross
- Architectural design and planning in Dundee and Angus
- Architectural design and planning in Aberdeen and Aberdeenshire
- Architectural design and planning in Moray
- Architectural design and planning in the Highlands
- Architectural design and planning in Dumfries and Galloway
- Architectural design and planning in the Scottish Borders
- Architectural design and planning in County Antrim
- Architectural design and planning in County Armagh
- Architectural design and planning in County Down
- Architectural design and planning in County Fermanagh
- Architectural design and planning in County Londonderry
- Architectural design and planning in County Tyrone