
What is a loft conversion?
A loft conversion turns an unused roof space into habitable rooms, usually a bedroom with an en-suite, by strengthening the floor, adding a staircase, insulating the roof and putting in windows. The type you need depends on the roof: rooflight, dormer, hip-to-gable or mansard.
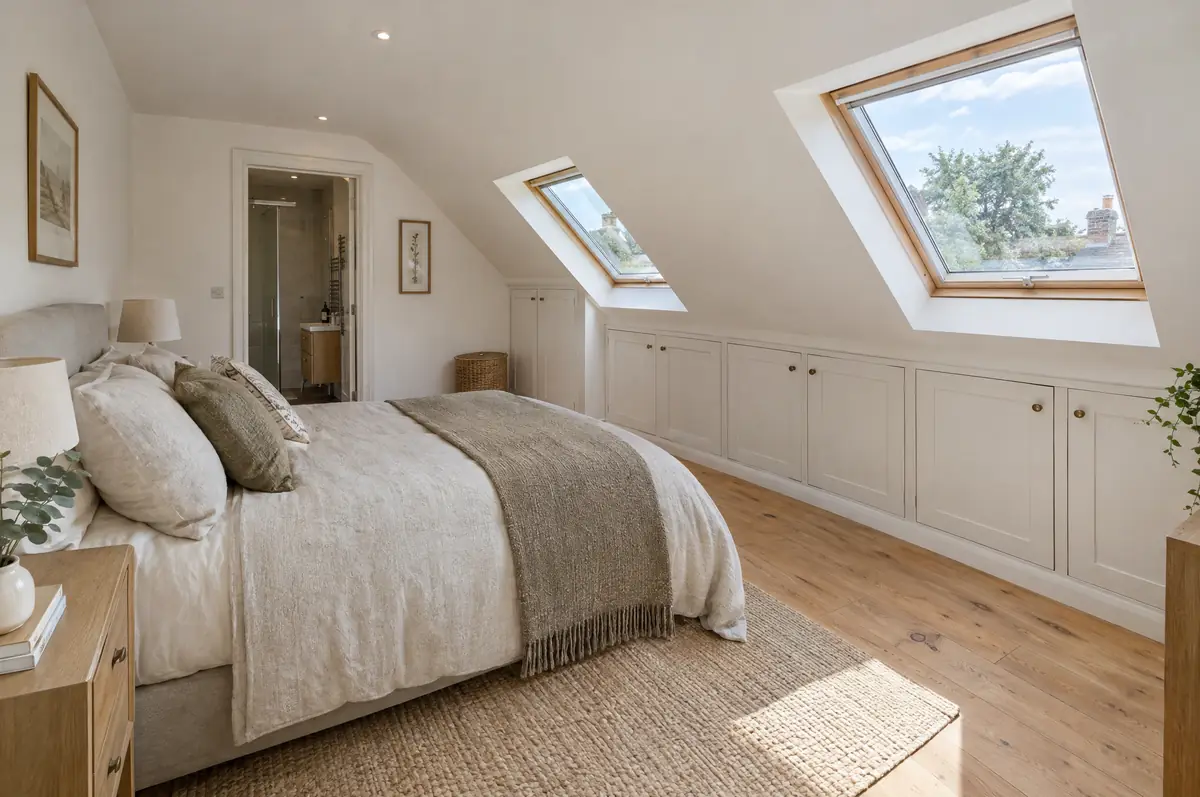
We start with the head height. You need roughly 2.2 m or more from the top of the ceiling joists to the underside of the ridge for a conversion to work without raising the roof. From there we design the staircase position, the type of conversion and the en-suite, and manage the whole build including fire safety and building control.
- Typical time on site
- 6 to 14 weeks
- Guide price
- £30,000 to £110,000
- Building regulations
- Required
What is included?
- Loft survey and head-height check
- Design drawings and structural calculations
- Planning or lawful development certificate
- New floor joists, steels and staircase
- Dormer or rooflights, insulation and plasterboard
- En-suite, electrics, heating and fire safety upgrades
How much does a loft conversion cost?
Most loft conversions with a bedroom and en-suite cost between £50,000 and £80,000 including VAT. London and the South East tend to sit at the top of each range.
| Loft conversions | Guide price incl. VAT |
|---|---|
| Rooflight conversion | £30,000 to £45,000 |
| Dormer conversion | £50,000 to £90,000 |
| Hip-to-gable with dormer | £60,000 to £95,000 |
| Mansard conversion | £65,000 to £110,000 |
Unit: per conversion. Guide ranges only; your price is fixed in writing after the survey.
Use the guide price tool for a figure based on your size and specification, or see all guide prices.
Does a loft conversion need planning permission?
England
In England many loft conversions are permitted development: the extra roof volume must stay within 40 m³ on a terraced house or 50 m³ on a semi or detached house, nothing can sit higher than the existing ridge, no dormer can face a road on the main elevation, and side windows must be obscure-glazed and non-opening below 1.7 m. Houses in conservation areas, National Parks and National Landscapes cannot use these roof-extension rights, so dormers there need planning permission (a rooflight-only conversion can still be permitted development), and flats always need permission. A lawful development certificate is worth having as proof.
Wales
Wales has its own loft and roof permitted development rules. Rear dormers within set volume limits are often allowed, but the detail differs from England's, so we confirm the current Welsh limits against your roof before the design is fixed.
Scotland
In Scotland, dormers and other roof enlargements usually need planning permission, especially on the front of the house. A building warrant is needed before work starts in every case.
Northern Ireland
In Northern Ireland, roof enlargements such as dormers often need planning permission depending on size and position. Building control approval is needed for every loft conversion.
What about building regulations?
Building regulations approval is needed for every loft conversion: the floor structure, staircase, fire-protected escape route (often fire doors and mains-wired smoke alarms throughout the house), insulation and ventilation.
What should I think about before starting?
- Head height under the ridge decides whether a conversion is practical.
- The new staircase usually takes space from the landing or a bedroom below.
- Fire safety rules can mean new fire doors on the floors below.
- Party wall notices are often needed for steels bearing on a shared wall.
How does the project run?
- Tell us about the project. Call, use the guide price tool or send the form with a few photos and a postcode.
- Free site visit. We measure up, look at access, drains and the structure, and talk through options and budget.
- Design and fixed price. You get drawings and a written price for the agreed specification before anything is ordered.
- Build and hand over. Our teams build to the programme, building control inspects, and you get the completion paperwork at the end.
Questions about loft conversions
How much does a loft conversion cost?
Roughly £30,000 to £45,000 for a rooflight conversion, £50,000 to £90,000 for a dormer, £60,000 to £95,000 for a hip-to-gable and £65,000 to £110,000 for a mansard, including VAT.
Is my loft suitable for conversion?
If there is about 2.2 m or more from the top of the ceiling joists to the underside of the ridge, it usually is. We check this at the free site visit.
Does a loft conversion need planning permission?
In England many are permitted development, within 40 m³ of extra volume on a terrace or 50 m³ on a semi or detached house. Conservation areas and flats need permission.
How long does a loft conversion take?
Usually 6 to 14 weeks on site depending on the type.
Can we live at home during a loft conversion?
Yes. Most of the work is done from scaffolding until the staircase goes in near the end.
Do I need fire doors?
Often yes. Building regulations require a protected escape route from the new floor, which usually means fire doors on to the stairs and linked smoke alarms.
Related projects
- Dormer loft conversions
- Hip-to-gable loft conversions
- Mansard loft conversions
- Bungalow and upward extensions
Guides
- How much does a loft conversion cost in 2026?
- Can I convert my loft without planning permission?
- Do I need a party wall agreement?
- What building regulations apply to an extension?
Where do we build loft conversions?
We take on loft conversions across England, Wales, mainland Scotland and Northern Ireland. Choose your area:
- Loft conversions in Bedfordshire
- Loft conversions in Berkshire
- Loft conversions in Bristol
- Loft conversions in Buckinghamshire
- Loft conversions in Cambridgeshire
- Loft conversions in Cheshire
- Loft conversions in Cornwall
- Loft conversions in Cumbria
- Loft conversions in Derbyshire
- Loft conversions in Devon
- Loft conversions in Dorset
- Loft conversions in County Durham
- Loft conversions in the East Riding of Yorkshire
- Loft conversions in East Sussex
- Loft conversions in Essex
- Loft conversions in Gloucestershire
- Loft conversions in London
- Loft conversions in Greater Manchester
- Loft conversions in Hampshire
- Loft conversions in Herefordshire
- Loft conversions in Hertfordshire
- Loft conversions in the Isle of Wight
- Loft conversions in Kent
- Loft conversions in Lancashire
- Loft conversions in Leicestershire
- Loft conversions in Lincolnshire
- Loft conversions in Merseyside
- Loft conversions in Norfolk
- Loft conversions in North Yorkshire
- Loft conversions in Northamptonshire
- Loft conversions in Northumberland
- Loft conversions in Nottinghamshire
- Loft conversions in Oxfordshire
- Loft conversions in Rutland
- Loft conversions in Shropshire
- Loft conversions in Somerset
- Loft conversions in South Yorkshire
- Loft conversions in Staffordshire
- Loft conversions in Suffolk
- Loft conversions in Surrey
- Loft conversions in Tyne and Wear
- Loft conversions in Warwickshire
- Loft conversions in the West Midlands
- Loft conversions in West Sussex
- Loft conversions in West Yorkshire
- Loft conversions in Wiltshire
- Loft conversions in Worcestershire
- Loft conversions in Clwyd
- Loft conversions in Dyfed
- Loft conversions in Gwent
- Loft conversions in Gwynedd and Anglesey
- Loft conversions in Mid Glamorgan
- Loft conversions in Powys
- Loft conversions in South Glamorgan
- Loft conversions in West Glamorgan
- Loft conversions in Glasgow
- Loft conversions in Edinburgh
- Loft conversions in the Lothians
- Loft conversions in Lanarkshire
- Loft conversions in Ayrshire
- Loft conversions in Renfrewshire and Inverclyde
- Loft conversions in Dunbartonshire
- Loft conversions in the Forth Valley
- Loft conversions in Fife
- Loft conversions in Perth and Kinross
- Loft conversions in Dundee and Angus
- Loft conversions in Aberdeen and Aberdeenshire
- Loft conversions in Moray
- Loft conversions in the Highlands
- Loft conversions in Dumfries and Galloway
- Loft conversions in the Scottish Borders
- Loft conversions in County Antrim
- Loft conversions in County Armagh
- Loft conversions in County Down
- Loft conversions in County Fermanagh
- Loft conversions in County Londonderry
- Loft conversions in County Tyrone