
What is a wraparound extension?
A wraparound extension combines a side return and a rear extension into one L-shaped build, giving the biggest possible ground-floor space on terraced and semi-detached houses. It usually creates a large open-plan kitchen, dining and living area across the back of the house.
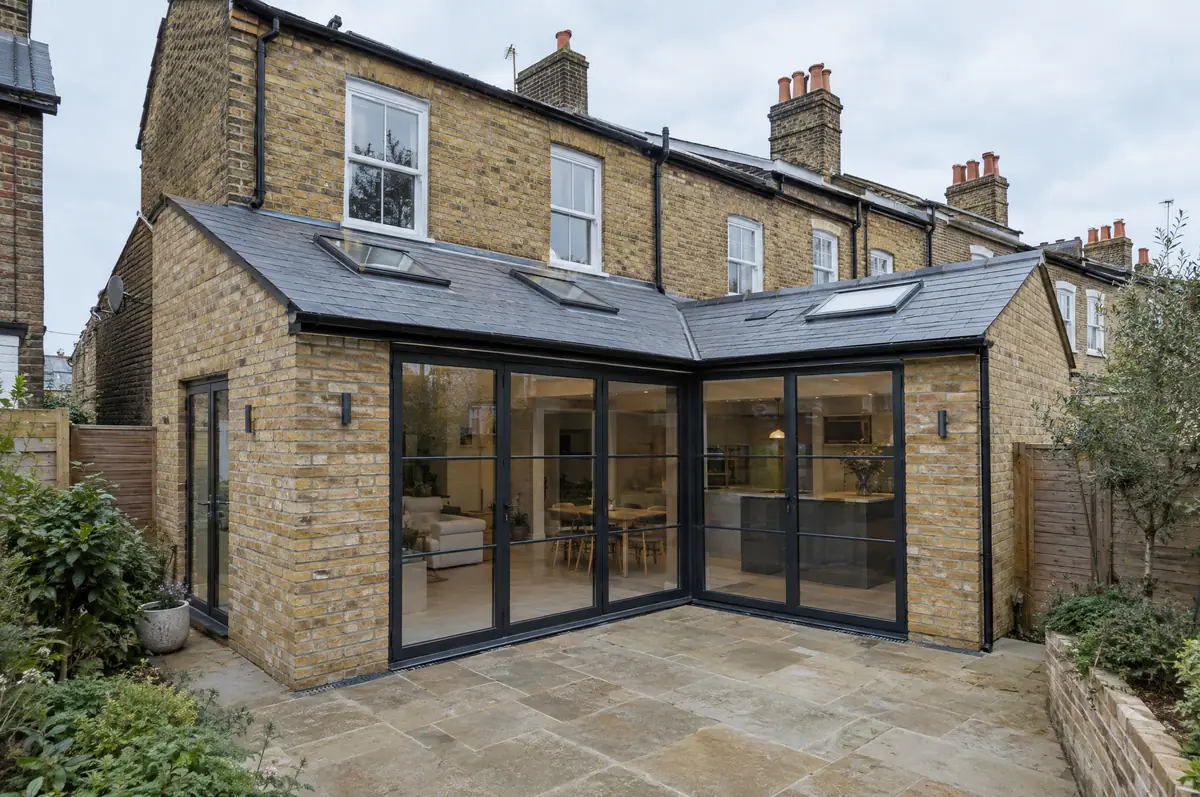
Because it removes two external walls, a wraparound needs careful structural design and a good plan for the corner where the steels meet. We design, apply for any permissions, build and finish the shell, and can fit the kitchen as part of the same contract.
- Typical time on site
- 12 to 18 weeks
- Guide price
- £3,400 to £4,700 per m²
- Building regulations
- Required
What is included?
- Design, planning drawings and structural calculations
- Party wall process with both neighbours if needed
- Steel frame or goalpost for the corner opening
- Pitched, flat or glazed roof with rooflights
- Glazing, insulation, plastering and electrics
- Optional kitchen supply and installation
How much does a wraparound extension cost?
A wraparound adding 25 m² typically costs around £85,000 to £110,000 including VAT before the kitchen.
| Wraparound extensions | Guide price incl. VAT |
|---|---|
| Standard specification | £3,400 to £3,800 per m² |
| Good specification | £3,800 to £4,250 per m² |
| High specification | £4,250 to £4,700 per m² |
Unit: per m² of new floor area. Guide ranges only; your price is fixed in writing after the survey.
Use the guide price tool for a figure based on your size and specification, or see all guide prices.
Does a wraparound extension need planning permission?
England
In England a wraparound extension is treated as one extension, and because it covers both the side and the rear it does not normally fit within permitted development. Most need householder planning permission, which usually takes around eight weeks once validated.
Wales
Wales has its own permitted development rules, set by the Welsh Government. Small single-storey rear extensions can often go ahead without an application, but the limits differ from England's and there is no larger-extension prior approval route, so we check the current Welsh rules for your house before drawings are finalised.
Scotland
Scotland has its own householder permitted development rules, and small single-storey rear extensions are often covered. Whatever the planning position, you need a building warrant from the council before any building work starts, and a completion certificate at the end.
Northern Ireland
In Northern Ireland permitted development is set by the Planning (General Permitted Development) Order (Northern Ireland) 2015, and small single-storey rear extensions can often go ahead without an application. Building control approval from the council is still needed.
What about building regulations?
Full building regulations approval is needed, with particular attention to the corner steelwork, roof structure and thermal performance of the glazing.
What should I think about before starting?
- The corner steel connection is the critical detail and is designed by a structural engineer.
- Both neighbours may need party wall notices.
- Roof water from an L-shape needs careful falls and outlets.
- An open-plan space this size needs a heating plan, often underfloor heating.
How does the project run?
- Tell us about the project. Call, use the guide price tool or send the form with a few photos and a postcode.
- Free site visit. We measure up, look at access, drains and the structure, and talk through options and budget.
- Design and fixed price. You get drawings and a written price for the agreed specification before anything is ordered.
- Build and hand over. Our teams build to the programme, building control inspects, and you get the completion paperwork at the end.
Questions about wraparound extensions
How much does a wraparound extension cost?
Typically £3,400 to £4,700 per square metre including VAT. Many come in between £85,000 and £120,000 before the kitchen.
Does a wraparound need planning permission?
Usually yes. In England it combines a side and rear extension, which takes it outside permitted development in most cases.
How long does a wraparound take?
Around 12 to 18 weeks on site after approvals.
Can we keep part of the kitchen working?
Often, by sequencing the work so the old back wall comes out last. We agree a plan with you before starting.
Glazed roof or solid roof?
A mix usually works best: solid roof with rooflights over the kitchen and a glazed section over the dining area.
Related projects
Guides
Where do we build wraparound extensions?
We take on wraparound extensions across England, Wales, mainland Scotland and Northern Ireland. Choose your area:
- Wraparound extensions in Bedfordshire
- Wraparound extensions in Berkshire
- Wraparound extensions in Bristol
- Wraparound extensions in Buckinghamshire
- Wraparound extensions in Cambridgeshire
- Wraparound extensions in Cheshire
- Wraparound extensions in Cornwall
- Wraparound extensions in Cumbria
- Wraparound extensions in Derbyshire
- Wraparound extensions in Devon
- Wraparound extensions in Dorset
- Wraparound extensions in County Durham
- Wraparound extensions in the East Riding of Yorkshire
- Wraparound extensions in East Sussex
- Wraparound extensions in Essex
- Wraparound extensions in Gloucestershire
- Wraparound extensions in London
- Wraparound extensions in Greater Manchester
- Wraparound extensions in Hampshire
- Wraparound extensions in Herefordshire
- Wraparound extensions in Hertfordshire
- Wraparound extensions in the Isle of Wight
- Wraparound extensions in Kent
- Wraparound extensions in Lancashire
- Wraparound extensions in Leicestershire
- Wraparound extensions in Lincolnshire
- Wraparound extensions in Merseyside
- Wraparound extensions in Norfolk
- Wraparound extensions in North Yorkshire
- Wraparound extensions in Northamptonshire
- Wraparound extensions in Northumberland
- Wraparound extensions in Nottinghamshire
- Wraparound extensions in Oxfordshire
- Wraparound extensions in Rutland
- Wraparound extensions in Shropshire
- Wraparound extensions in Somerset
- Wraparound extensions in South Yorkshire
- Wraparound extensions in Staffordshire
- Wraparound extensions in Suffolk
- Wraparound extensions in Surrey
- Wraparound extensions in Tyne and Wear
- Wraparound extensions in Warwickshire
- Wraparound extensions in the West Midlands
- Wraparound extensions in West Sussex
- Wraparound extensions in West Yorkshire
- Wraparound extensions in Wiltshire
- Wraparound extensions in Worcestershire
- Wraparound extensions in Clwyd
- Wraparound extensions in Dyfed
- Wraparound extensions in Gwent
- Wraparound extensions in Gwynedd and Anglesey
- Wraparound extensions in Mid Glamorgan
- Wraparound extensions in Powys
- Wraparound extensions in South Glamorgan
- Wraparound extensions in West Glamorgan
- Wraparound extensions in Glasgow
- Wraparound extensions in Edinburgh
- Wraparound extensions in the Lothians
- Wraparound extensions in Lanarkshire
- Wraparound extensions in Ayrshire
- Wraparound extensions in Renfrewshire and Inverclyde
- Wraparound extensions in Dunbartonshire
- Wraparound extensions in the Forth Valley
- Wraparound extensions in Fife
- Wraparound extensions in Perth and Kinross
- Wraparound extensions in Dundee and Angus
- Wraparound extensions in Aberdeen and Aberdeenshire
- Wraparound extensions in Moray
- Wraparound extensions in the Highlands
- Wraparound extensions in Dumfries and Galloway
- Wraparound extensions in the Scottish Borders
- Wraparound extensions in County Antrim
- Wraparound extensions in County Armagh
- Wraparound extensions in County Down
- Wraparound extensions in County Fermanagh
- Wraparound extensions in County Londonderry
- Wraparound extensions in County Tyrone