
Covering Banchory
Alongside Banchory, we also cover Stonehaven, Aberdeen (16 miles to the north-east) and Inverurie.
Homes in Aberdeen and Aberdeenshire
Scottish homes range from city tenements and sandstone terraces to bungalows and modern estates, and the building warrant process shapes the programme for every project.
What do you get with architectural design and planning?
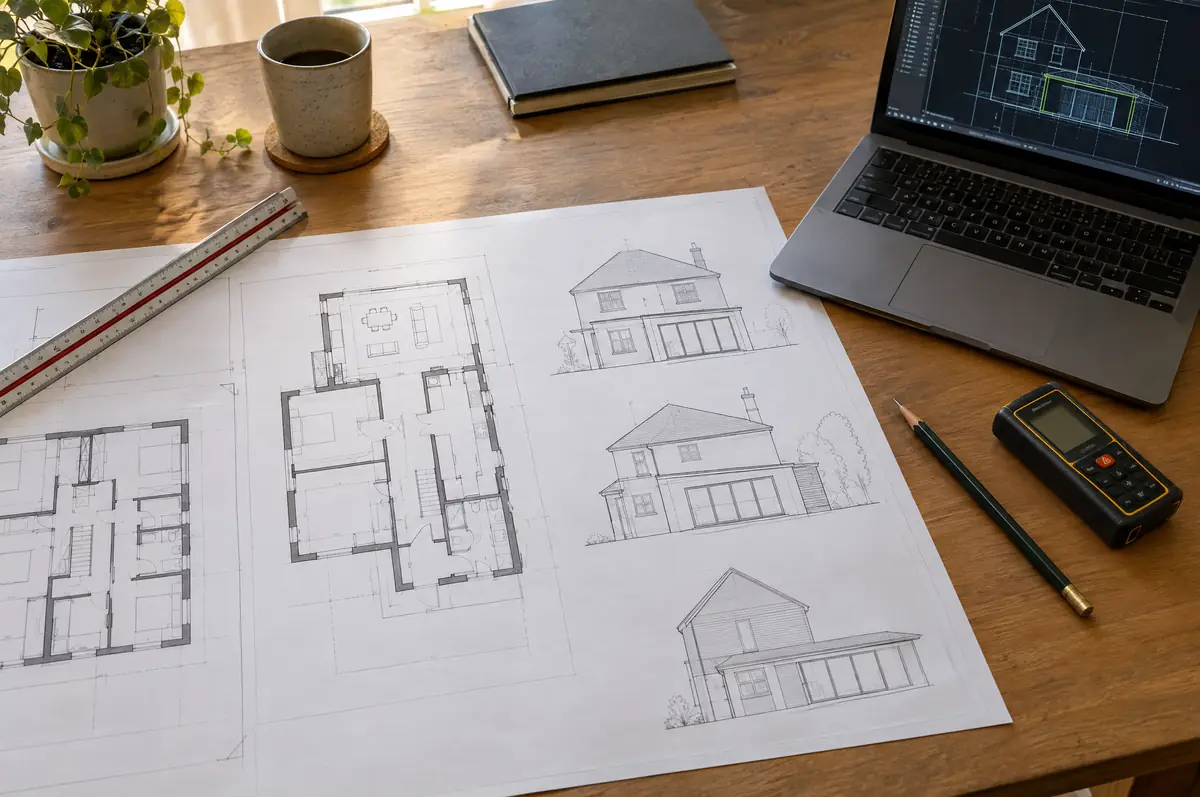
Designing and building under one roof means the drawings are priced as they are drawn, so there are fewer surprises when the quote arrives. If you only need drawings and a planning application, we can do that and you are free to use any builder.
- Design options and 3D views
- Submission and liaison with the planning officer
- Building regulations drawings and specification
How much should I budget for architectural design and planning?
Guide prices for architectural design and planning, including VAT where it applies. Your fixed price is confirmed in writing after the survey.
| Architectural design and planning | Guide price incl. VAT |
|---|---|
| Measured survey and existing drawings | £500 to £1,200 |
| Planning drawings and application | £1,200 to £3,000 |
| Building regulations drawings and specification | £1,000 to £2,500 |
| Structural calculations | £500 to £2,000 |
What approvals does architectural design and planning need in Scotland?
Projects in Scotland need a building warrant from the council before any building work starts, and a completion certificate once it is finished. Planning permission is a separate decision. The Party Wall etc. Act does not apply in Scotland; shared walls are governed by title deeds and the law of the tenement where relevant.
We prepare planning applications where needed and the building warrant application, which must be approved before work starts in Scotland.
What should I think about before starting?
- Pre-application advice from the council can help on sensitive sites.
- Conservation areas and listed buildings need extra design care and supporting statements.
From first call to completion
- Send us the details. Give us a postcode, a rough idea of size and some photos, by phone, form or the guide price tool.
- We visit and measure. A surveyor checks the house, the boundaries and the ground, and discusses what is realistic.
- Design and fixed price. You get drawings and a written price for the agreed specification before anything is ordered.
- Build and hand over. Our teams build to the programme, building control inspects, and you get the completion paperwork at the end.
Questions about architectural design and planning in Banchory
Can I use your drawings with another builder?
Yes. If you buy drawings on their own, they are yours to use.
Do I need a structural engineer?
For steels, new openings, lofts and extensions, yes. We arrange the calculations.
Can you visit a house in Banchory to quote?
Yes. After a short call we arrange a site visit to measure up and agree what the design needs to do, then send a written price.
Architectural design and planning in nearby towns
- Architectural design and planning in Stonehaven
- Architectural design and planning in Aberdeen
- Architectural design and planning in Inverurie
- Architectural design and planning in Montrose
Learn more about architectural design and planning, or see every project we cover in Banchory.