
Covering Banstead
Banstead sits 17 miles east of Guildford, with Sutton 2 miles to the north and Ewell 3 miles to the north-west.
Homes in the South East
The South East has a lot of 1930s and post-war semi-detached housing, well suited to rear extensions and hip-to-gable loft conversions, alongside period properties in conservation areas that need a more careful design.
What do you get with architectural design and planning?
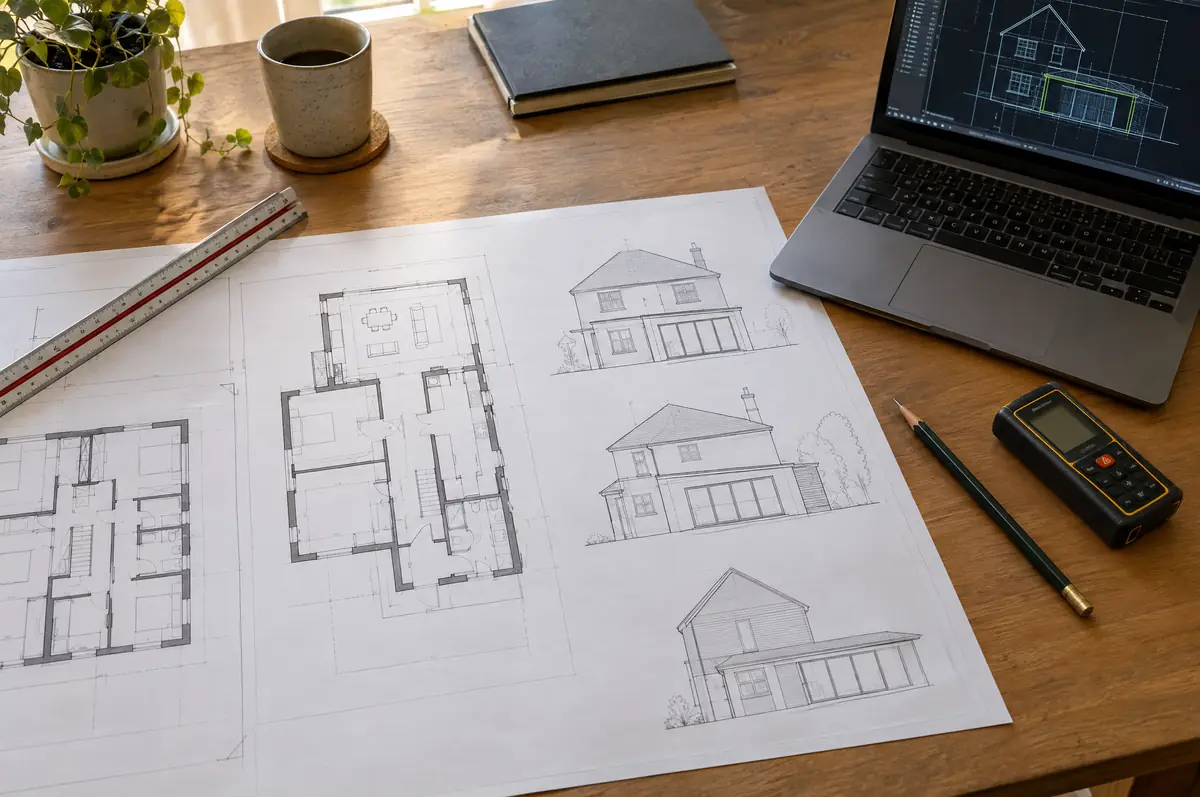
Designing and building under one roof means the drawings are priced as they are drawn, so there are fewer surprises when the quote arrives. If you only need drawings and a planning application, we can do that and you are free to use any builder.
- Measured survey of the existing house
- Building regulations drawings and specification
- Structural engineer’s calculations
What is the guide price for architectural design and planning in Banstead?
Use these ranges to budget for architectural design and planning; the survey turns them into a fixed price for the agreed specification.
| Architectural design and planning | Guide price incl. VAT |
|---|---|
| Measured survey and existing drawings | £500 to £1,200 |
| Planning drawings and application | £1,200 to £3,000 |
| Building regulations drawings and specification | £1,000 to £2,500 |
| Structural calculations | £500 to £2,000 |
Do you need permission for architectural design and planning in Banstead?
In England we deal with the council’s planning team for permission or a lawful development certificate, with building control (the council or a registered building control approver) for inspections, and with neighbours under the Party Wall etc. Act 1996 where it applies.
We confirm whether your project is permitted development, needs prior approval or needs a householder application, and prepare the right submission. A lawful development certificate is the best proof that permitted development work is lawful.
What should Banstead homeowners check first?
- Pre-application advice from the council can help on sensitive sites.
- Conservation areas and listed buildings need extra design care and supporting statements.
What happens after I enquire?
- Start with a conversation. A short call or the online form is enough for us to understand what you want to build.
- Free site visit. We measure up, look at access, drains and the structure, and talk through options and budget.
- Design and fixed price. You get drawings and a written price for the agreed specification before anything is ordered.
- Construction and completion. One site lead co-ordinates every trade through to the building control certificate.
Your questions answered
Can I use your drawings with another builder?
Yes. If you buy drawings on their own, they are yours to use.
What is a lawful development certificate?
A certificate from the council confirming that work is permitted development, which is useful when you sell.
Who deals with the council for a project in Banstead?
We do. We prepare the drawings, submit planning or permitted development paperwork if needed, and arrange building control inspections.
Architectural design and planning near Banstead
- Architectural design and planning in Sutton
- Architectural design and planning in Ewell
- Architectural design and planning in Epsom
- Architectural design and planning in Coulsdon
Learn more about architectural design and planning, or see every project we cover in Banstead.