
Covering Chester-le-Street
Our coverage around Chester-le-Street (DH3) also includes Washington (4 miles to the north-east) and Houghton-le-Spring.
Homes in the North East
Housing across the North East ranges from colliery terraces and Tyneside flats to suburban semis and modern estates, each with different options for extending.
What is included in architectural design and planning in Chester-le-Street?
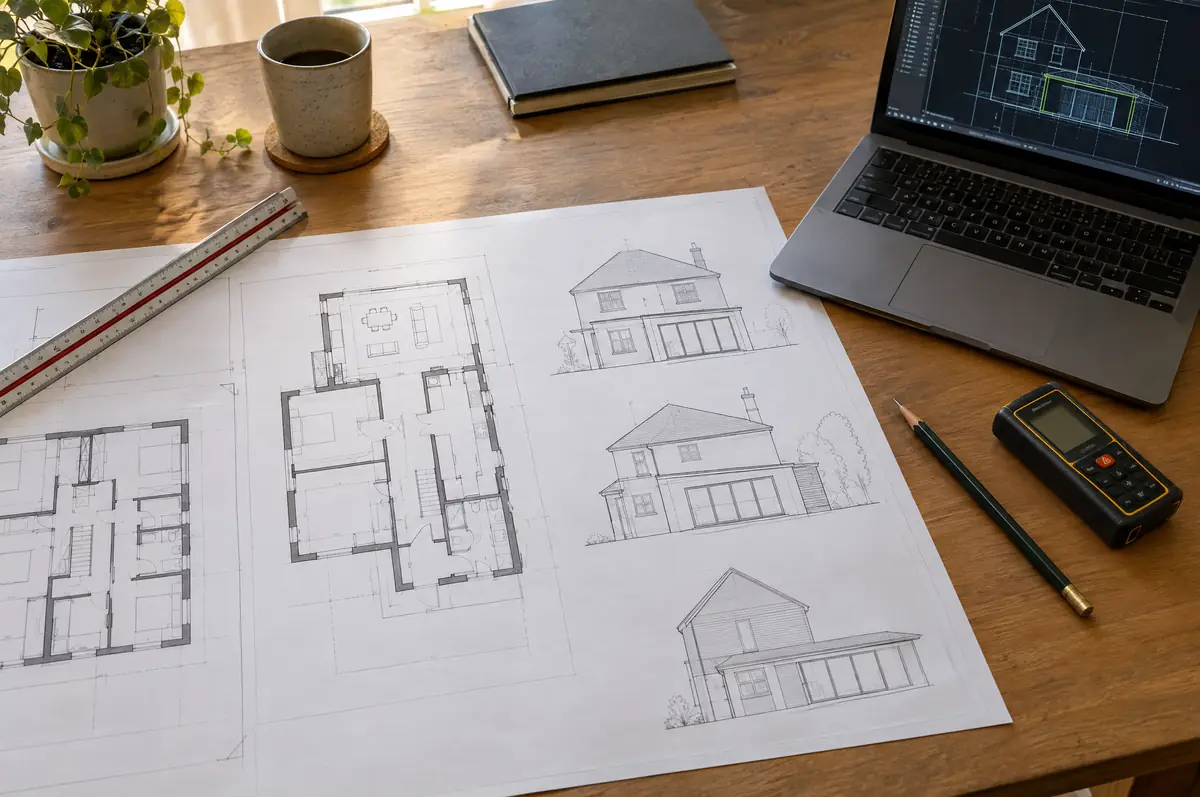
Architectural design and planning covers everything before building starts: a measured survey of the house, design options, planning or permitted development drawings, the application itself, building regulations drawings and structural calculations. We offer it on its own or as part of a design-and-build project.
- Measured survey of the existing house
- Planning or lawful development certificate drawings
- Structural engineer’s calculations
What is the guide price for architectural design and planning in Chester-le-Street?
Indicative costs for architectural design and planning. London and the South East usually sit towards the top of each range.
| Architectural design and planning | Guide price incl. VAT |
|---|---|
| Measured survey and existing drawings | £500 to £1,200 |
| Planning drawings and application | £1,200 to £3,000 |
| Building regulations drawings and specification | £1,000 to £2,500 |
| Structural calculations | £500 to £2,000 |
What approvals does architectural design and planning need in England?
In England we deal with the council’s planning team for permission or a lawful development certificate, with building control (the council or a registered building control approver) for inspections, and with neighbours under the Party Wall etc. Act 1996 where it applies.
We confirm whether your project is permitted development, needs prior approval or needs a householder application, and prepare the right submission.
What should Chester-le-Street homeowners check first?
- Planning and building regulations are separate approvals; most projects need building regulations even when planning is not needed.
- Pre-application advice from the council can help on sensitive sites.
What happens after I enquire?
- Send us the details. Give us a postcode, a rough idea of size and some photos, by phone, form or the guide price tool.
- We visit and measure. A surveyor checks the house, the boundaries and the ground, and discusses what is realistic.
- Design and fixed price. You get drawings and a written price for the agreed specification before anything is ordered.
- We build it. Work follows an agreed programme, with inspections at each stage and a final sign-off.
Your questions answered
Can I use your drawings with another builder?
Yes. If you buy drawings on their own, they are yours to use.
Do I need a structural engineer?
For steels, new openings, lofts and extensions, yes. We arrange the calculations.
Can you visit a house in Chester-le-Street to quote?
Yes. After a short call we arrange a site visit to measure up and agree what the design needs to do, then send a written price.
Also covering
- Architectural design and planning in Washington
- Architectural design and planning in Houghton-le-Spring
- Architectural design and planning in Stanley
- Architectural design and planning in Durham
Learn more about architectural design and planning, or see every project we cover in Chester-le-Street.