
Covering Coleraine
Coleraine sits 27 miles east of Derry, with Portrush 4 miles to the north and Ballymoney 8 miles to the south-east.
Homes in County Londonderry
Northern Ireland has a high proportion of detached houses and bungalows outside the cities, which often suit side extensions, rear extensions and upward extensions.
What do you get with architectural design and planning?
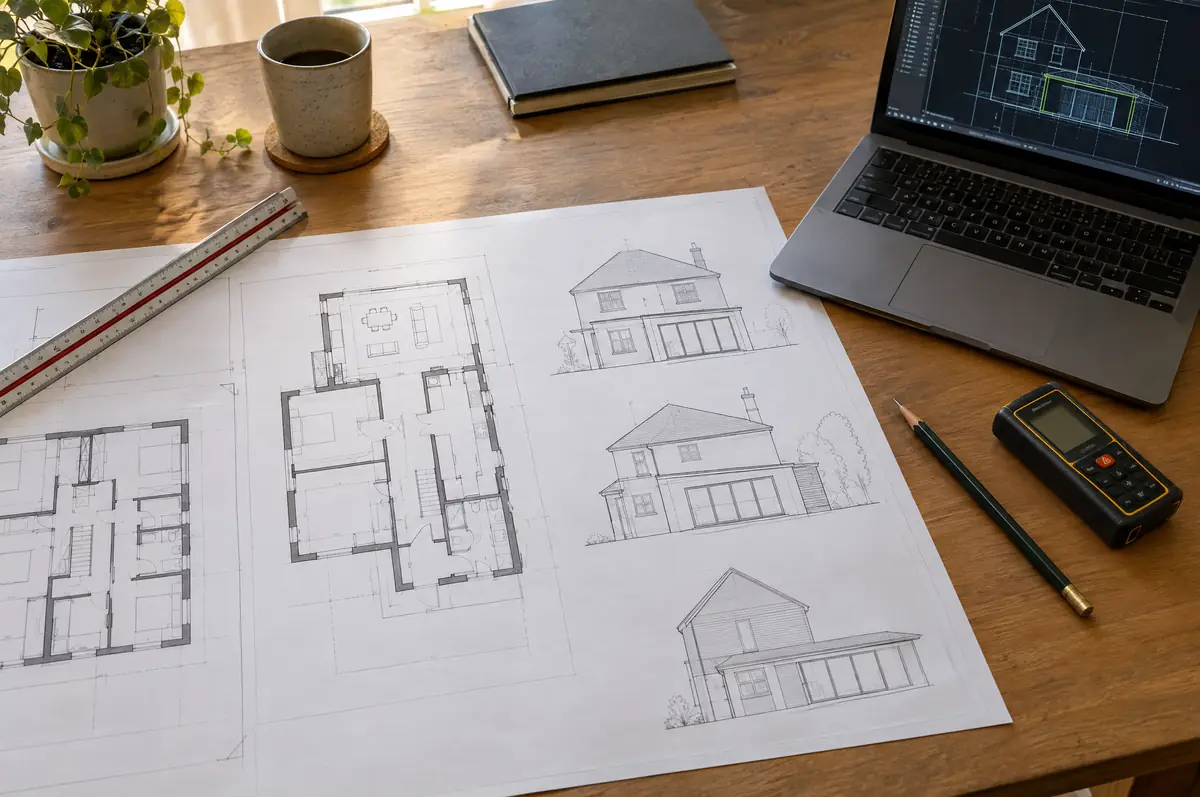
Designing and building under one roof means the drawings are priced as they are drawn, so there are fewer surprises when the quote arrives. If you only need drawings and a planning application, we can do that and you are free to use any builder.
- Planning and building control applications to the council
- Design options and 3D views
- Building regulations drawings and specification
What is the guide price for architectural design and planning in Coleraine?
Use these ranges to budget for architectural design and planning; the survey turns them into a fixed price for the agreed specification.
| Architectural design and planning | Guide price incl. VAT |
|---|---|
| Measured survey and existing drawings | £500 to £1,200 |
| Planning drawings and application | £1,200 to £3,000 |
| Building regulations drawings and specification | £1,000 to £2,500 |
| Structural calculations | £500 to £2,000 |
Do you need permission for architectural design and planning in Coleraine?
Projects in Northern Ireland need planning clearance from one of the eleven councils and building control approval, also from the council. The Party Wall etc. Act does not extend to Northern Ireland, so work near neighbours is agreed directly and documented carefully.
We prepare planning applications to the council and building control submissions for Northern Ireland projects.
What should I think about before starting?
- Planning and building regulations are separate approvals; most projects need building regulations even when planning is not needed.
- Conservation areas and listed buildings need extra design care and supporting statements.
What happens after I enquire?
- Tell us about the project. Call, use the guide price tool or send the form with a few photos and a postcode.
- We visit and measure. A surveyor checks the house, the boundaries and the ground, and discusses what is realistic.
- Design and fixed price. You get drawings and a written price for the agreed specification before anything is ordered.
- Construction and completion. One site lead co-ordinates every trade through to the building control certificate.
Your questions answered
How much do extension plans cost?
Typically £3,000 to £7,000 including VAT from measured survey to building regulations drawings, plus council fees.
How long does planning take?
Councils aim to decide householder applications within eight weeks of validation.
How do I get a price for architectural design and planning in Coleraine?
Use the guide price tool for a ballpark figure, then book a visit for a fixed written price for the agreed specification.
Architectural design and planning near Coleraine
- Architectural design and planning in Portrush
- Architectural design and planning in Ballymoney
- Architectural design and planning in Limavady
- Architectural design and planning in Ballymena
Learn more about architectural design and planning, or see every project we cover in Coleraine.