
Covering Dumfries and Galloway
Our coverage across Dumfries and Galloway includes Dumfries, Stranraer, Annan and Dalbeattie.
Because Dumfries and Galloway covers a wide area, we confirm availability after the first call and include any travel costs in the written quote rather than adding them later.
Homes in Dumfries and Galloway
In Scotland many families extend bungalows and semis, while tenement flats bring shared ownership of roofs and walls that needs agreeing early.
What is included in architectural design and planning in Dumfries and Galloway?
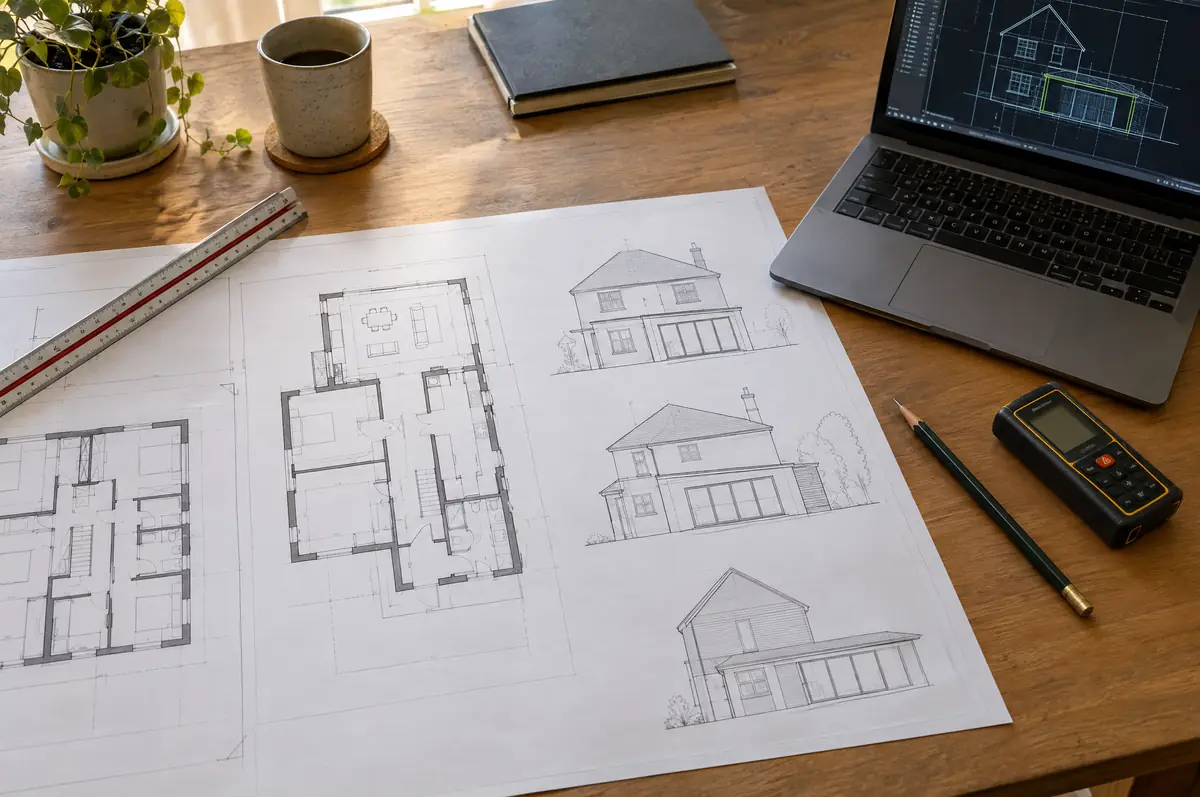
Designing and building under one roof means the drawings are priced as they are drawn, so there are fewer surprises when the quote arrives. If you only need drawings and a planning application, we can do that and you are free to use any builder.
- Measured survey of the existing house
- Design options and 3D views
- Submission and liaison with the planning officer
What will architectural design and planning cost?
Use these ranges to budget for architectural design and planning; the survey turns them into a fixed price for the agreed specification.
| Architectural design and planning | Guide price incl. VAT |
|---|---|
| Measured survey and existing drawings | £500 to £1,200 |
| Planning drawings and application | £1,200 to £3,000 |
| Building regulations drawings and specification | £1,000 to £2,500 |
| Structural calculations | £500 to £2,000 |
Do you need permission for architectural design and planning in Dumfries and Galloway?
In Scotland the key step is the building warrant, which must be granted before work begins. Planning permission is decided separately by the council, and work on shared walls is handled under your title deeds rather than a party wall act.
We prepare planning applications where needed and the building warrant application, which must be approved before work starts in Scotland.
What should Dumfries and Galloway homeowners check first?
- Pre-application advice from the council can help on sensitive sites.
- Conservation areas and listed buildings need extra design care and supporting statements.
What are the steps?
- Send us the details. Give us a postcode, a rough idea of size and some photos, by phone, form or the guide price tool.
- We visit and measure. A surveyor checks the house, the boundaries and the ground, and discusses what is realistic.
- Drawings, approvals, written quote. We prepare the design, apply for the approvals it needs, and give you a fixed price in writing.
- Build and hand over. Our teams build to the programme, building control inspects, and you get the completion paperwork at the end.
Questions about architectural design and planning in Dumfries and Galloway
Can I use your drawings with another builder?
Yes. If you buy drawings on their own, they are yours to use.
Do I need a structural engineer?
For steels, new openings, lofts and extensions, yes. We arrange the calculations.
Who deals with the council for a project in Dumfries and Galloway?
We do. We prepare the drawings, submit planning or permitted development paperwork if needed, and arrange building control inspections.
Also covering
- Architectural design and planning in Dumfries
- Architectural design and planning in Stranraer
- Architectural design and planning in Annan
- Architectural design and planning in Dalbeattie
Learn more about architectural design and planning, or see every project we cover in Dumfries and Galloway.