
Covering Edinburgh
We cover homes across Edinburgh, planned from survey to sign-off.
Homes in Edinburgh
Scottish homes range from city tenements and sandstone terraces to bungalows and modern estates, and the building warrant process shapes the programme for every project.
What does architectural design and planning involve?
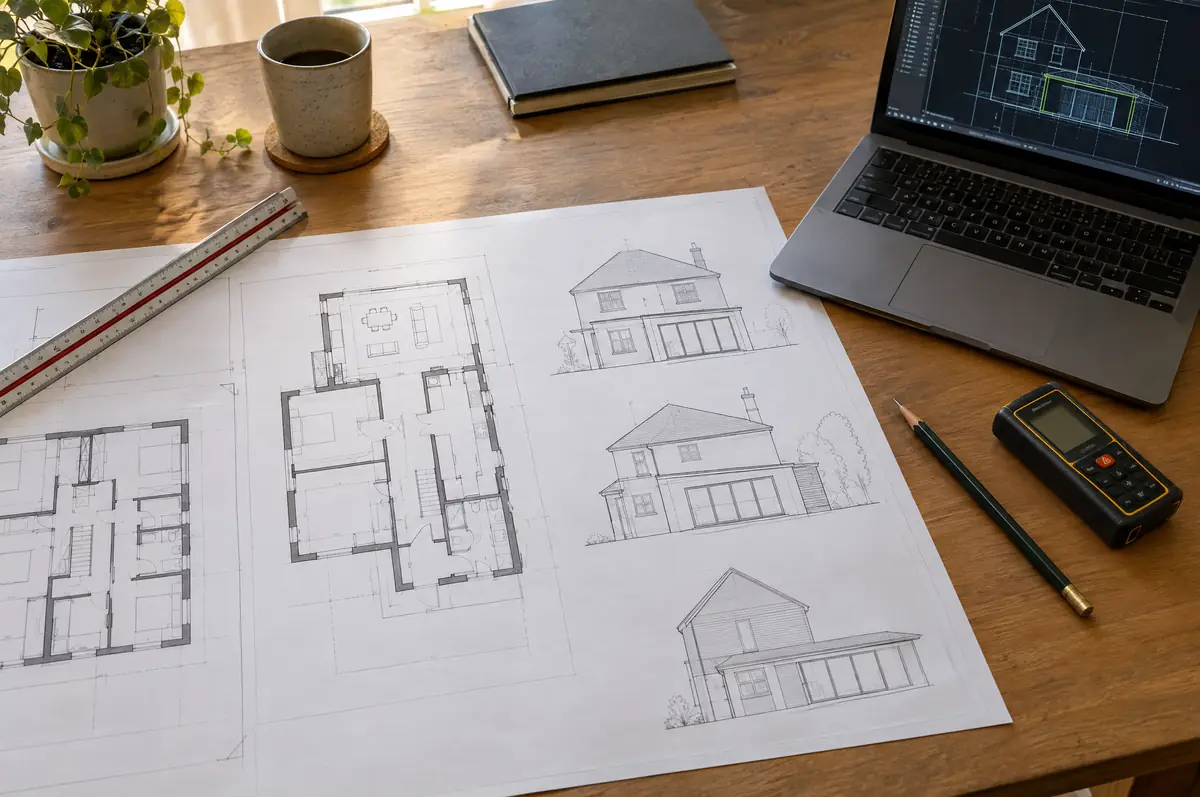
Architectural design and planning covers everything before building starts: a measured survey of the house, design options, planning or permitted development drawings, the application itself, building regulations drawings and structural calculations. We offer it on its own or as part of a design-and-build project.
- Building warrant application and completion certificate
- Measured survey of the existing house
- Submission and liaison with the planning officer
How much should I budget for architectural design and planning?
Use these ranges to budget for architectural design and planning; the survey turns them into a fixed price for the agreed specification.
| Architectural design and planning | Guide price incl. VAT |
|---|---|
| Measured survey and existing drawings | £500 to £1,200 |
| Planning drawings and application | £1,200 to £3,000 |
| Building regulations drawings and specification | £1,000 to £2,500 |
| Structural calculations | £500 to £2,000 |
Do you need permission for architectural design and planning in Edinburgh?
Scottish projects follow a different process from England: the council issues a building warrant before work starts and accepts a completion certificate at the end, alongside any planning permission needed. We prepare both applications.
We prepare planning applications where needed and the building warrant application, which must be approved before work starts in Scotland.
What should I think about before starting?
- Pre-application advice from the council can help on sensitive sites.
- Conservation areas and listed buildings need extra design care and supporting statements.
What are the steps?
- Start with a conversation. A short call or the online form is enough for us to understand what you want to build.
- Survey at your house. We look at the existing structure, services and access, and agree what the design needs to achieve.
- Drawings, approvals, written quote. We prepare the design, apply for the approvals it needs, and give you a fixed price in writing.
- We build it. Work follows an agreed programme, with inspections at each stage and a final sign-off.
What people ask before starting
How much do extension plans cost?
Typically £3,000 to £7,000 including VAT from measured survey to building regulations drawings, plus council fees.
Do I need a structural engineer?
For steels, new openings, lofts and extensions, yes. We arrange the calculations.
Do you work in Edinburgh?
Yes. Edinburgh is within our coverage for architectural design and planning, along with nearby Edinburgh and Edinburgh.
Learn more about architectural design and planning, or see every project we cover in Edinburgh.