
Covering Felixstowe
Felixstowe is about 11 miles south-east of Ipswich. We also cover Woodbridge (9 miles to the north), Ipswich and Clacton-on-Sea.
Homes in the East of England
The East of England has a large stock of post-war and modern estate housing alongside period homes in market towns, which makes garage conversions, single-storey extensions and loft conversions popular.
What is architectural design and planning?
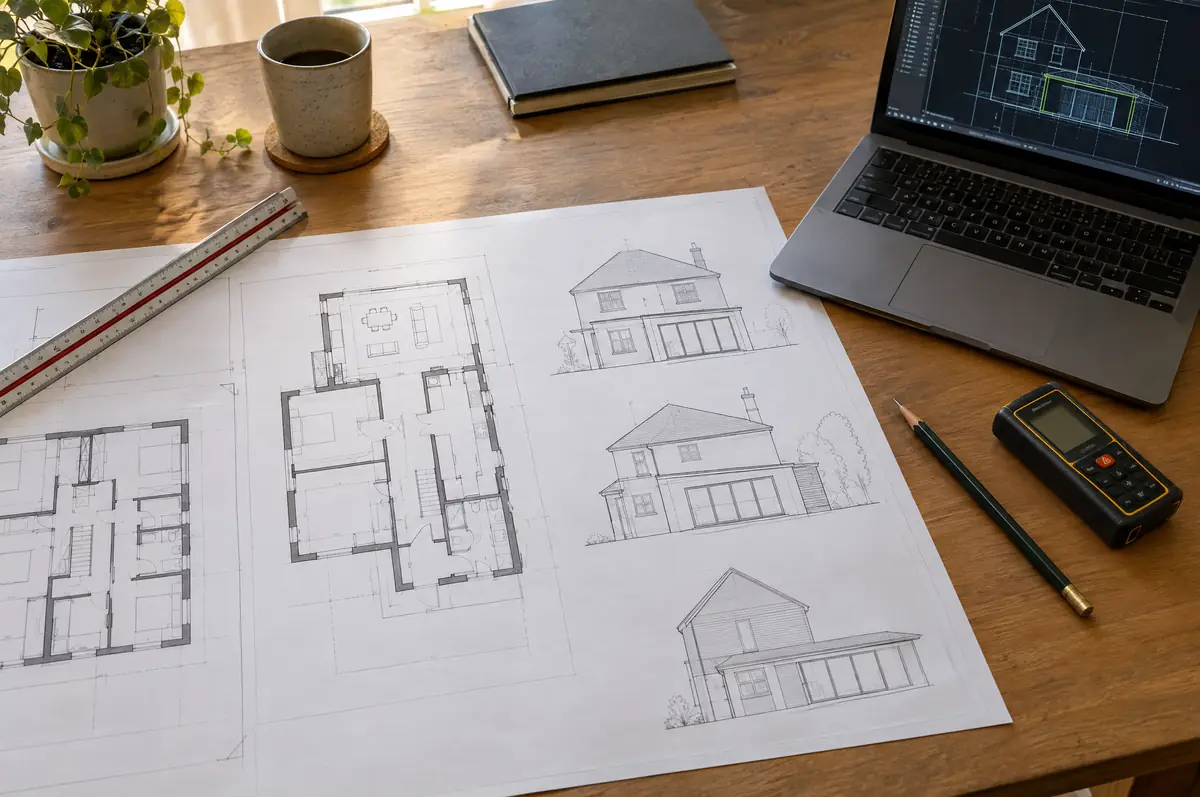
Architectural design and planning covers everything before building starts: a measured survey of the house, design options, planning or permitted development drawings, the application itself, building regulations drawings and structural calculations. We offer it on its own or as part of a design-and-build project.
- Measured survey of the existing house
- Planning or lawful development certificate drawings
- Submission and liaison with the planning officer
How much should I budget for architectural design and planning?
Use these ranges to budget for architectural design and planning; the survey turns them into a fixed price for the agreed specification.
| Architectural design and planning | Guide price incl. VAT |
|---|---|
| Measured survey and existing drawings | £500 to £1,200 |
| Planning drawings and application | £1,200 to £3,000 |
| Building regulations drawings and specification | £1,000 to £2,500 |
| Structural calculations | £500 to £2,000 |
How is architectural design and planning approved in Felixstowe?
English projects need planning clearance from the local council, building regulations sign-off from building control, and party wall notices where the work is on or near a shared boundary. We prepare and manage all three.
We confirm whether your project is permitted development, needs prior approval or needs a householder application, and prepare the right submission. A lawful development certificate is the best proof that permitted development work is lawful.
What should I think about before starting?
- Planning and building regulations are separate approvals; most projects need building regulations even when planning is not needed.
- Conservation areas and listed buildings need extra design care and supporting statements.
What happens after I enquire?
- Send us the details. Give us a postcode, a rough idea of size and some photos, by phone, form or the guide price tool.
- We visit and measure. A surveyor checks the house, the boundaries and the ground, and discusses what is realistic.
- Price and paperwork. The design is priced line by line, and we submit the planning and building control applications.
- Build and hand over. Our teams build to the programme, building control inspects, and you get the completion paperwork at the end.
Architectural design and planning: common questions
How long does planning take?
Councils aim to decide householder applications within eight weeks of validation.
Do I need a structural engineer?
For steels, new openings, lofts and extensions, yes. We arrange the calculations.
Can you visit a house in Felixstowe to quote?
Yes. After a short call we arrange a site visit to measure up and agree what the design needs to do, then send a written price.
Also covering
- Architectural design and planning in Woodbridge
- Architectural design and planning in Ipswich
- Architectural design and planning in Clacton-on-Sea
- Architectural design and planning in Colchester
Learn more about architectural design and planning, or see every project we cover in Felixstowe.