
Covering Lytham St Annes
Our coverage around Lytham St Annes (FY4, FY8) also includes Blackpool, Southport and Thornton-Cleveleys.
Homes in the North West
Across the North West, Victorian terraces, inter-war semis and modern estates all feature, and brick or stone matching is chosen to suit each street.
What do you get with architectural design and planning?
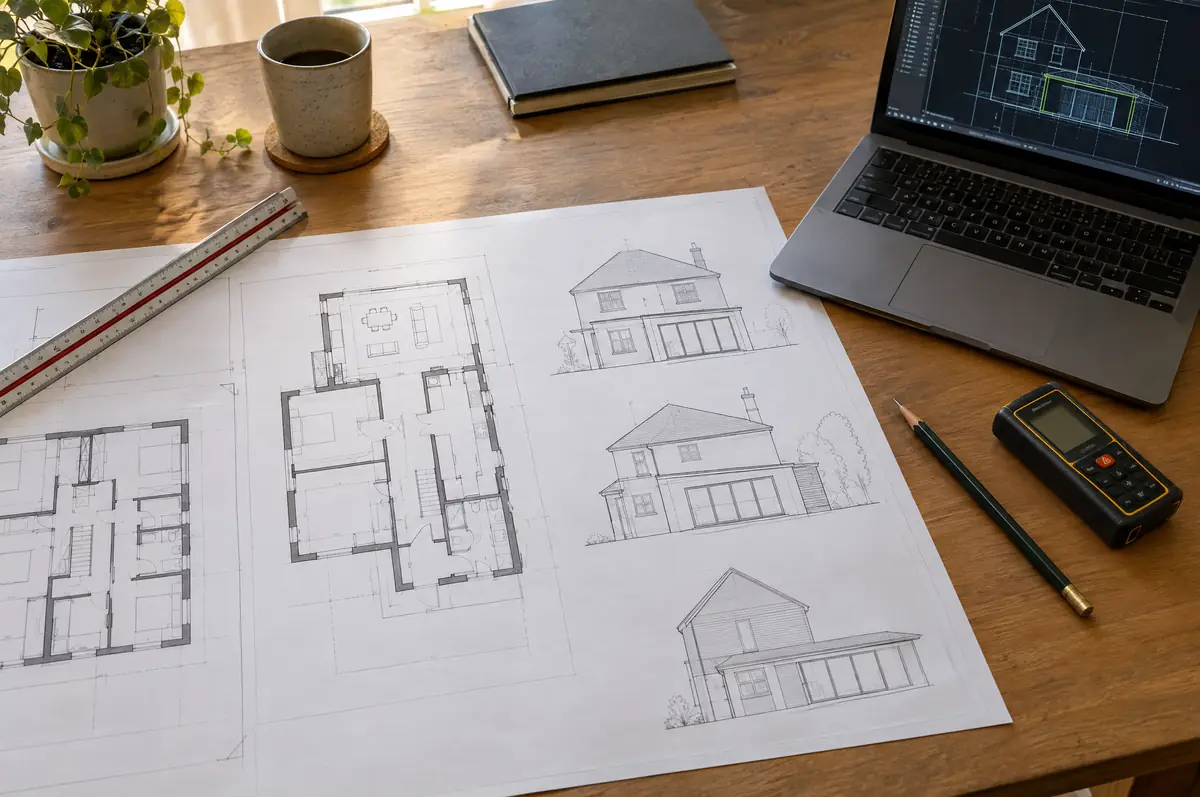
Architectural design and planning covers everything before building starts: a measured survey of the house, design options, planning or permitted development drawings, the application itself, building regulations drawings and structural calculations. We offer it on its own or as part of a design-and-build project.
- Design options and 3D views
- Submission and liaison with the planning officer
- Structural engineer’s calculations
How much does architectural design and planning cost in Lytham St Annes?
Indicative costs for architectural design and planning. London and the South East usually sit towards the top of each range.
| Architectural design and planning | Guide price incl. VAT |
|---|---|
| Measured survey and existing drawings | £500 to £1,200 |
| Planning drawings and application | £1,200 to £3,000 |
| Building regulations drawings and specification | £1,000 to £2,500 |
| Structural calculations | £500 to £2,000 |
Do you need permission for architectural design and planning in Lytham St Annes?
English projects need planning clearance from the local council, building regulations sign-off from building control, and party wall notices where the work is on or near a shared boundary. We prepare and manage all three.
We confirm whether your project is permitted development, needs prior approval or needs a householder application, and prepare the right submission. A lawful development certificate is the best proof that permitted development work is lawful.
What should Lytham St Annes homeowners check first?
- Planning and building regulations are separate approvals; most projects need building regulations even when planning is not needed.
- Pre-application advice from the council can help on sensitive sites.
From first call to completion
- Start with a conversation. A short call or the online form is enough for us to understand what you want to build.
- Survey at your house. We look at the existing structure, services and access, and agree what the design needs to achieve.
- Design and fixed price. You get drawings and a written price for the agreed specification before anything is ordered.
- Construction and completion. One site lead co-ordinates every trade through to the building control certificate.
Your questions answered
Can I use your drawings with another builder?
Yes. If you buy drawings on their own, they are yours to use.
What is a lawful development certificate?
A certificate from the council confirming that work is permitted development, which is useful when you sell.
Can you visit a house in Lytham St Annes to quote?
Yes. After a short call we arrange a site visit to measure up and agree what the design needs to do, then send a written price.
Architectural design and planning near Lytham St Annes
- Architectural design and planning in Blackpool
- Architectural design and planning in Southport
- Architectural design and planning in Thornton-Cleveleys
- Architectural design and planning in Preston
Learn more about architectural design and planning, or see every project we cover in Lytham St Annes.