
Covering Musselburgh
Musselburgh sits 18 miles east of Livingston, with Dalkeith 3 miles to the south and Bonnyrigg 5 miles to the south-west.
Homes in the Lothians
Housing in Scotland includes tenements in the cities, sandstone villas, inter-war and post-war semis and a large number of bungalows, which often suit dormer and upward extensions.
What is architectural design and planning?
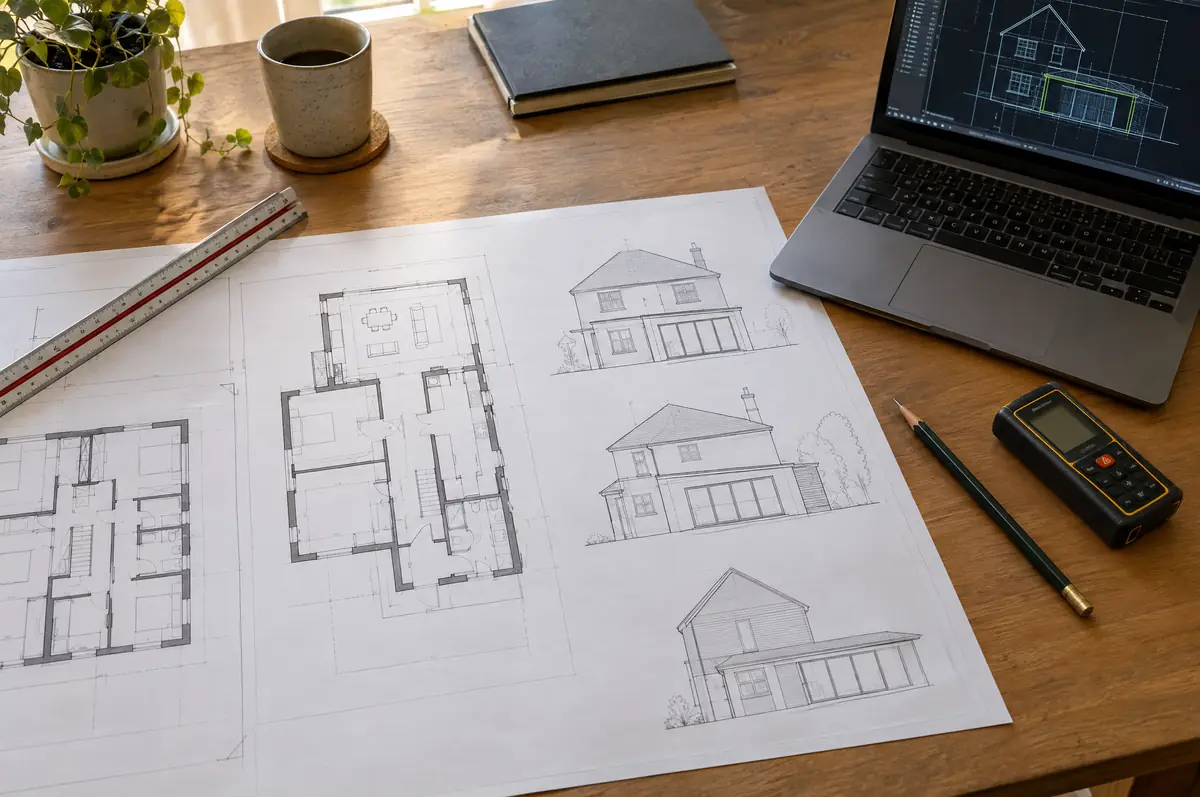
Architectural design and planning covers everything before building starts: a measured survey of the house, design options, planning or permitted development drawings, the application itself, building regulations drawings and structural calculations. We offer it on its own or as part of a design-and-build project.
- Measured survey of the existing house
- Building regulations drawings and specification
- Structural engineer’s calculations
How much does architectural design and planning cost in Musselburgh?
Guide prices for architectural design and planning, including VAT where it applies. Your fixed price is confirmed in writing after the survey.
| Architectural design and planning | Guide price incl. VAT |
|---|---|
| Measured survey and existing drawings | £500 to £1,200 |
| Planning drawings and application | £1,200 to £3,000 |
| Building regulations drawings and specification | £1,000 to £2,500 |
| Structural calculations | £500 to £2,000 |
What approvals does architectural design and planning need in Scotland?
In Scotland the key step is the building warrant, which must be granted before work begins. Planning permission is decided separately by the council, and work on shared walls is handled under your title deeds rather than a party wall act.
We prepare planning applications where needed and the building warrant application, which must be approved before work starts in Scotland.
What should Musselburgh homeowners check first?
- Pre-application advice from the council can help on sensitive sites.
- Conservation areas and listed buildings need extra design care and supporting statements.
What happens after I enquire?
- Tell us about the project. Call, use the guide price tool or send the form with a few photos and a postcode.
- Survey at your house. We look at the existing structure, services and access, and agree what the design needs to achieve.
- Price and paperwork. The design is priced line by line, and we submit the planning and building control applications.
- Build and hand over. Our teams build to the programme, building control inspects, and you get the completion paperwork at the end.
Architectural design and planning: common questions
Can I use your drawings with another builder?
Yes. If you buy drawings on their own, they are yours to use.
How long does planning take?
Councils aim to decide householder applications within eight weeks of validation.
Who deals with the council for a project in Musselburgh?
We do. We prepare the drawings, submit planning or permitted development paperwork if needed, and arrange building control inspections.
Architectural design and planning near Musselburgh
- Architectural design and planning in Dalkeith
- Architectural design and planning in Bonnyrigg
- Architectural design and planning in Haddington
- Architectural design and planning in Kirkcaldy
Learn more about architectural design and planning, or see every project we cover in Musselburgh.