
Covering Newcastle-under-Lyme
Newcastle-under-Lyme sits 2 miles west of Stoke-on-Trent, with Stoke-on-Trent 2 miles to the east and Longton 4 miles to the east.
Homes in the West Midlands
Red-brick terraces and inter-war semis make up much of the housing in the West Midlands, which suits rear extensions, dormer lofts and hip-to-gable conversions, with more modern estates on the edges of the towns.
What is included in architectural design and planning in Newcastle-under-Lyme?
Designing and building under one roof means the drawings are priced as they are drawn, so there are fewer surprises when the quote arrives. If you only need drawings and a planning application, we can do that and you are free to use any builder.
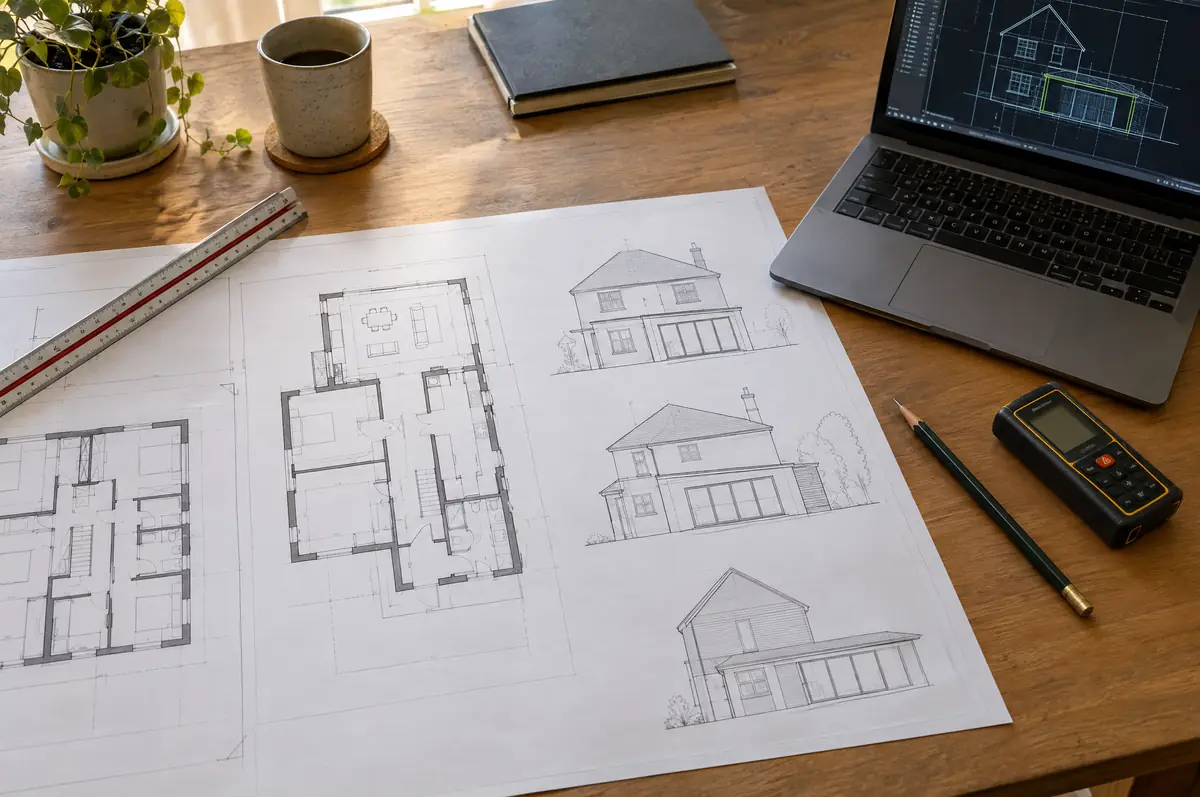
- Measured survey of the existing house
- Planning or lawful development certificate drawings
- Structural engineer’s calculations
How much should I budget for architectural design and planning?
Use these ranges to budget for architectural design and planning; the survey turns them into a fixed price for the agreed specification.
| Architectural design and planning | Guide price incl. VAT |
|---|---|
| Measured survey and existing drawings | £500 to £1,200 |
| Planning drawings and application | £1,200 to £3,000 |
| Building regulations drawings and specification | £1,000 to £2,500 |
| Structural calculations | £500 to £2,000 |
Do you need permission for architectural design and planning in Newcastle-under-Lyme?
English projects need planning clearance from the local council, building regulations sign-off from building control, and party wall notices where the work is on or near a shared boundary. We prepare and manage all three.
We confirm whether your project is permitted development, needs prior approval or needs a householder application, and prepare the right submission. A lawful development certificate is the best proof that permitted development work is lawful.
What can affect architectural design and planning?
- Planning and building regulations are separate approvals; most projects need building regulations even when planning is not needed.
- Conservation areas and listed buildings need extra design care and supporting statements.
From first call to completion
- Start with a conversation. A short call or the online form is enough for us to understand what you want to build.
- Free site visit. We measure up, look at access, drains and the structure, and talk through options and budget.
- Drawings, approvals, written quote. We prepare the design, apply for the approvals it needs, and give you a fixed price in writing.
- Construction and completion. One site lead co-ordinates every trade through to the building control certificate.
Questions about architectural design and planning in Newcastle-under-Lyme
Can I use your drawings with another builder?
Yes. If you buy drawings on their own, they are yours to use.
What is a lawful development certificate?
A certificate from the council confirming that work is permitted development, which is useful when you sell.
Who deals with the council for a project in Newcastle-under-Lyme?
We do. We prepare the drawings, submit planning or permitted development paperwork if needed, and arrange building control inspections.
Architectural design and planning in nearby towns
- Architectural design and planning in Stoke-on-Trent
- Architectural design and planning in Longton
- Architectural design and planning in Kidsgrove
- Architectural design and planning in Crewe
Learn more about architectural design and planning, or see every project we cover in Newcastle-under-Lyme.