
Covering Truro
Alongside Truro, we also cover Falmouth (8 miles to the south), Redruth and St Austell.
Because Cornwall covers a wide area, we confirm availability after the first call and include any travel costs in the written quote rather than adding them later.
Homes in the South West
In the South West, matching local stone, render or slate is often the main design question, and conservation areas and listed buildings are common in historic towns.
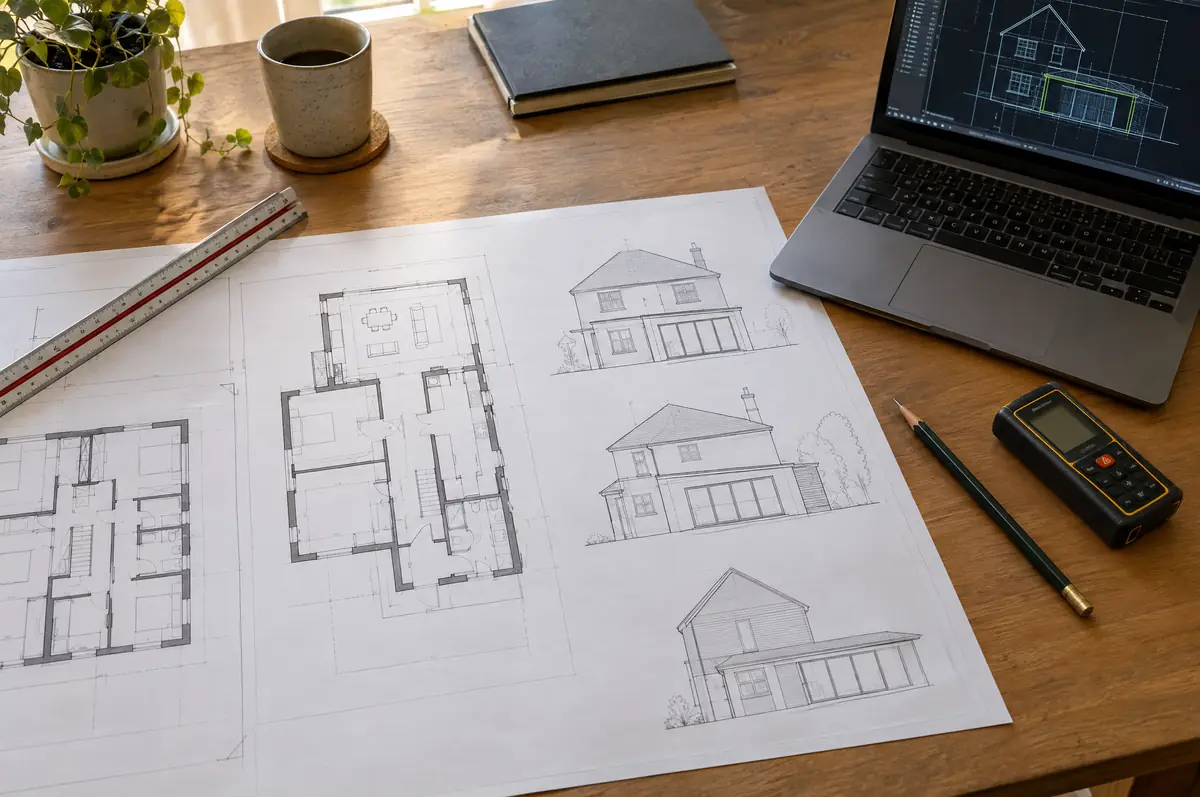
What is included in architectural design and planning in Truro?
Designing and building under one roof means the drawings are priced as they are drawn, so there are fewer surprises when the quote arrives. If you only need drawings and a planning application, we can do that and you are free to use any builder.
- Planning or lawful development certificate drawings
- Submission and liaison with the planning officer
- Building regulations drawings and specification
How much should I budget for architectural design and planning?
Typical ranges for architectural design and planning. Ground conditions, access and specification move the final figure, which we fix in writing before work starts.
| Architectural design and planning | Guide price incl. VAT |
|---|---|
| Measured survey and existing drawings | £500 to £1,200 |
| Planning drawings and application | £1,200 to £3,000 |
| Building regulations drawings and specification | £1,000 to £2,500 |
| Structural calculations | £500 to £2,000 |
Planning and building rules in Truro
Projects in England go through two separate checks. Planning (or confirmation that the work is permitted development) comes from the district, borough or unitary council, and building regulations approval comes from the council’s building control team or a registered building control approver. Where work touches a shared wall or digs near a neighbour’s foundations, the Party Wall etc. Act 1996 applies.
We confirm whether your project is permitted development, needs prior approval or needs a householder application, and prepare the right submission. A lawful development certificate is the best proof that permitted development work is lawful.
What can change the price or programme?
- Pre-application advice from the council can help on sensitive sites.
- Conservation areas and listed buildings need extra design care and supporting statements.
How does the project run?
- Send us the details. Give us a postcode, a rough idea of size and some photos, by phone, form or the guide price tool.
- Free site visit. We measure up, look at access, drains and the structure, and talk through options and budget.
- Design and fixed price. You get drawings and a written price for the agreed specification before anything is ordered.
- Construction and completion. One site lead co-ordinates every trade through to the building control certificate.
Questions about architectural design and planning in Truro
Can I use your drawings with another builder?
Yes. If you buy drawings on their own, they are yours to use.
How long does planning take?
Councils aim to decide householder applications within eight weeks of validation.
Do you work in Truro?
Yes. Truro is within our coverage for architectural design and planning, along with nearby Falmouth and Redruth.
Architectural design and planning near Truro
- Architectural design and planning in Falmouth
- Architectural design and planning in Redruth
- Architectural design and planning in St Austell
- Architectural design and planning in Helston
Learn more about architectural design and planning, or see every project we cover in Truro.