
Covering Wrexham
Our coverage around Wrexham (LL13) also includes Rhosllannerchrugog, Buckley and Hawarden.
Homes in Clwyd
Welsh homes include long terraces built into hillsides, stone cottages and modern estates, and sloping sites often shape how and where an extension can go.
What does architectural design and planning involve?
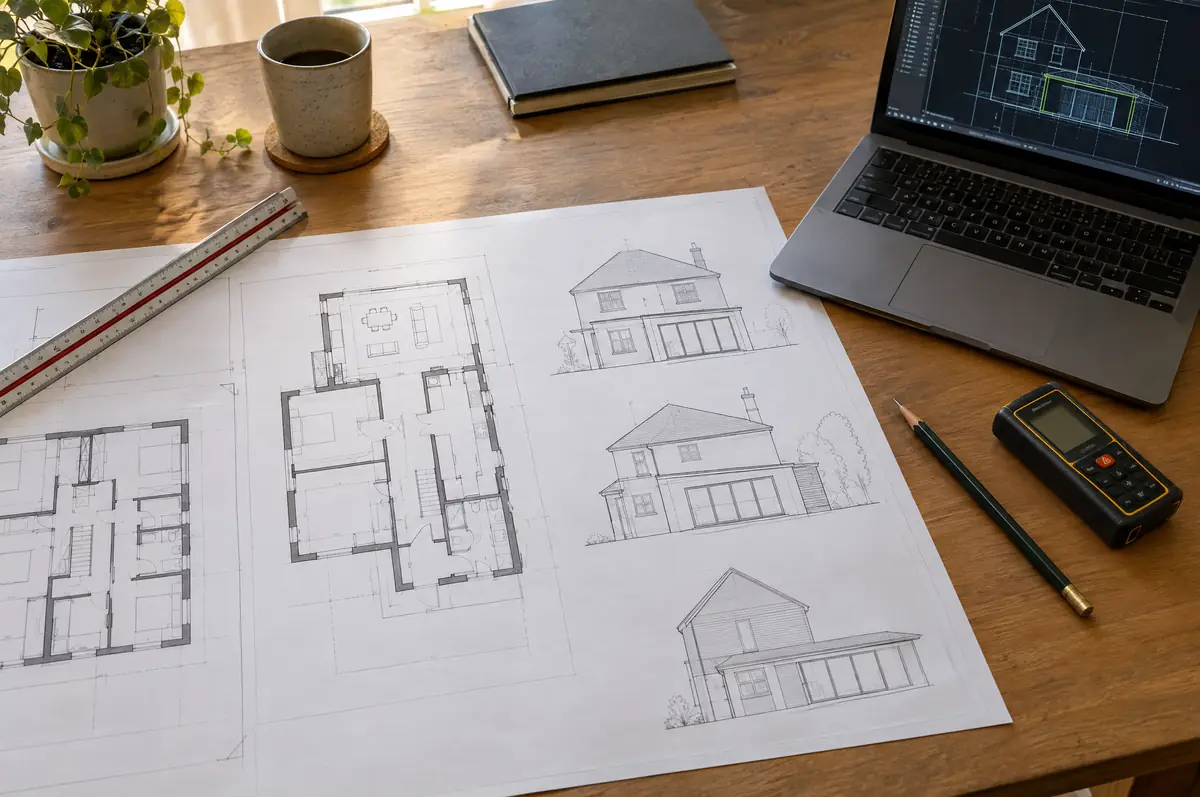
Architectural design and planning covers everything before building starts: a measured survey of the house, design options, planning or permitted development drawings, the application itself, building regulations drawings and structural calculations. We offer it on its own or as part of a design-and-build project.
- Measured survey of the existing house
- Design options and 3D views
- Submission and liaison with the planning officer
What is the guide price for architectural design and planning in Wrexham?
Guide prices for architectural design and planning, including VAT where it applies. Your fixed price is confirmed in writing after the survey.
| Architectural design and planning | Guide price incl. VAT |
|---|---|
| Measured survey and existing drawings | £500 to £1,200 |
| Planning drawings and application | £1,200 to £3,000 |
| Building regulations drawings and specification | £1,000 to £2,500 |
| Structural calculations | £500 to £2,000 |
How is architectural design and planning approved in Wrexham?
In Wales the planning rules, including what counts as permitted development, are set by the Welsh Government, and Welsh building regulations differ in places from England’s. We check both against your house before drawings are finalised, and handle party wall notices where needed.
We prepare applications to Welsh councils and check the Welsh permitted development rules, which differ from England's.
What should Wrexham homeowners check first?
- Pre-application advice from the council can help on sensitive sites.
- Conservation areas and listed buildings need extra design care and supporting statements.
What happens after I enquire?
- Tell us about the project. Call, use the guide price tool or send the form with a few photos and a postcode.
- We visit and measure. A surveyor checks the house, the boundaries and the ground, and discusses what is realistic.
- Price and paperwork. The design is priced line by line, and we submit the planning and building control applications.
- Build and hand over. Our teams build to the programme, building control inspects, and you get the completion paperwork at the end.
Architectural design and planning: common questions
How long does planning take?
Councils aim to decide householder applications within eight weeks of validation.
Do I need a structural engineer?
For steels, new openings, lofts and extensions, yes. We arrange the calculations.
Do you work in Wrexham?
Yes. Wrexham is within our coverage for architectural design and planning, along with nearby Rhosllannerchrugog and Buckley.
Also covering
- Architectural design and planning in Rhosllannerchrugog
- Architectural design and planning in Buckley
- Architectural design and planning in Hawarden
- Architectural design and planning in Chester
Learn more about architectural design and planning, or see every project we cover in Wrexham.