
Covering Bentley
Our coverage around Bentley (DN5) also includes Doncaster, Rotherham and Pontefract.
Homes in Yorkshire and the Humber
Stone-built terraces are typical of many West Yorkshire towns, while red brick dominates in Hull and much of South Yorkshire, so matching materials is a big part of designing an extension here.
What is included in bathroom installation in Bentley?
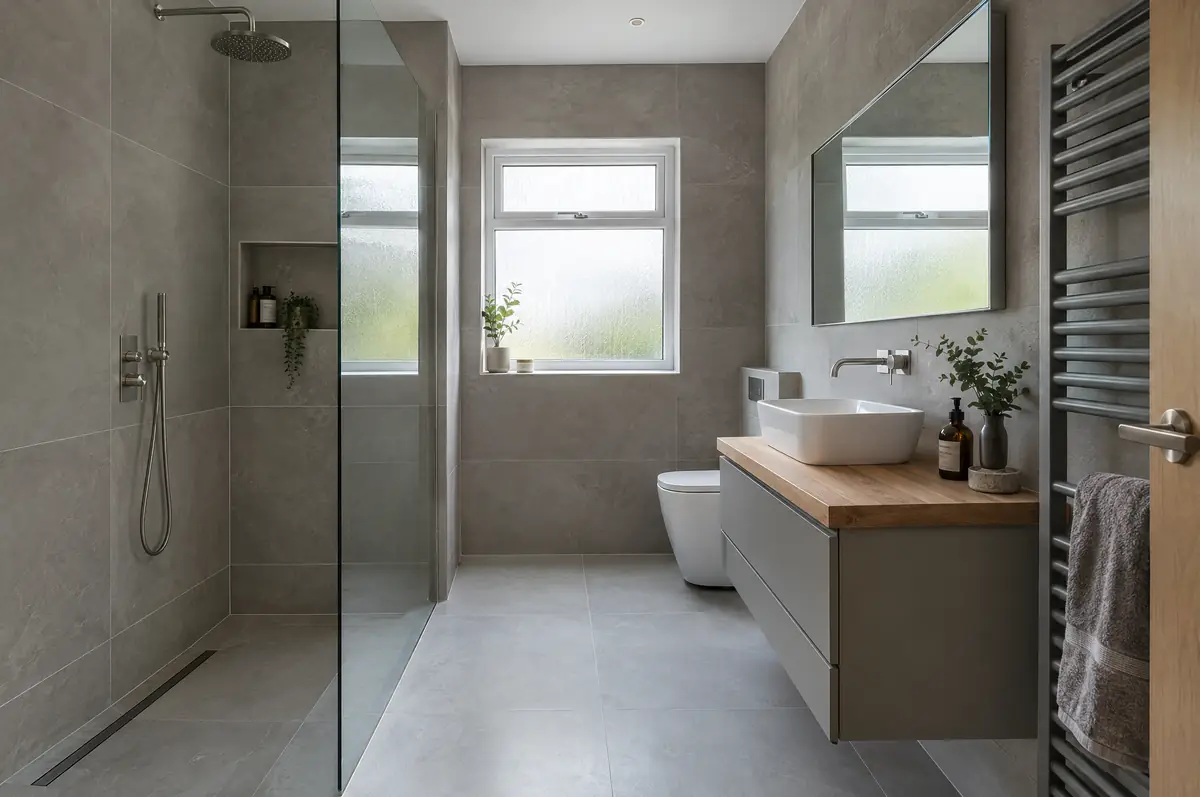
Bathroom installation covers stripping out the old suite, altering plumbing and wiring, waterproofing, tiling, and fitting the new bath, shower, toilet, basin and heated towel rail. We also build new en-suites and shower rooms in lofts and extensions.
- Design and layout
- Strip-out and disposal
- Waterproofing (tanking) of wet areas
How much does bathroom installation cost in Bentley?
Typical ranges for bathrooms and en-suites. Ground conditions, access and specification move the final figure, which we fix in writing before work starts.
| Bathrooms and en-suites | Guide price incl. VAT |
|---|---|
| En-suite or shower room | £5,500 to £10,000 |
| Family bathroom refit | £7,000 to £12,000 |
| Premium bathroom or wet room | £12,000 to £20,000 |
Planning and building rules in Bentley
Projects in England go through two separate checks. Planning (or confirmation that the work is permitted development) comes from the district, borough or unitary council, and building regulations approval comes from the council’s building control team or a registered building control approver. Where work touches a shared wall or digs near a neighbour’s foundations, the Party Wall etc. Act 1996 applies.
Bathroom refits do not need planning permission.
What can affect bathroom installation?
- Wet rooms need a fall to the drain and full waterproofing.
- Moving a toilet depends on the soil pipe route.
From first call to completion
- Start with a conversation. A short call or the online form is enough for us to understand what you want to build.
- We visit and measure. A surveyor checks the house, the boundaries and the ground, and discusses what is realistic.
- Drawings, approvals, written quote. We prepare the design, apply for the approvals it needs, and give you a fixed price in writing.
- Build and hand over. Our teams build to the programme, building control inspects, and you get the completion paperwork at the end.
Your questions answered
Can you add an en-suite to a bedroom?
Yes, if a waste route to the soil stack is possible. A macerator is an option where it is not.
Do I need building regulations approval?
New bathrooms need extraction to meet the regulations, and electrical work may be notifiable.
Who deals with the council for a project in Bentley?
We do. We prepare the drawings, submit planning or permitted development paperwork if needed, and arrange building control inspections.
Other towns nearby
- Bathrooms and en-suites in Doncaster
- Bathrooms and en-suites in Rotherham
- Bathrooms and en-suites in Pontefract
- Bathrooms and en-suites in Royston
Learn more about bathrooms and en-suites, or see every project we cover in Bentley.