
Covering Bodmin
We work in Bodmin (PL31) and the places around it, including St Austell, Launceston and Truro.
Because Cornwall covers a wide area, we confirm availability after the first call and include any travel costs in the written quote rather than adding them later.
Homes in the South West
In the South West, matching local stone, render or slate is often the main design question, and conservation areas and listed buildings are common in historic towns.
What is bathroom installation?
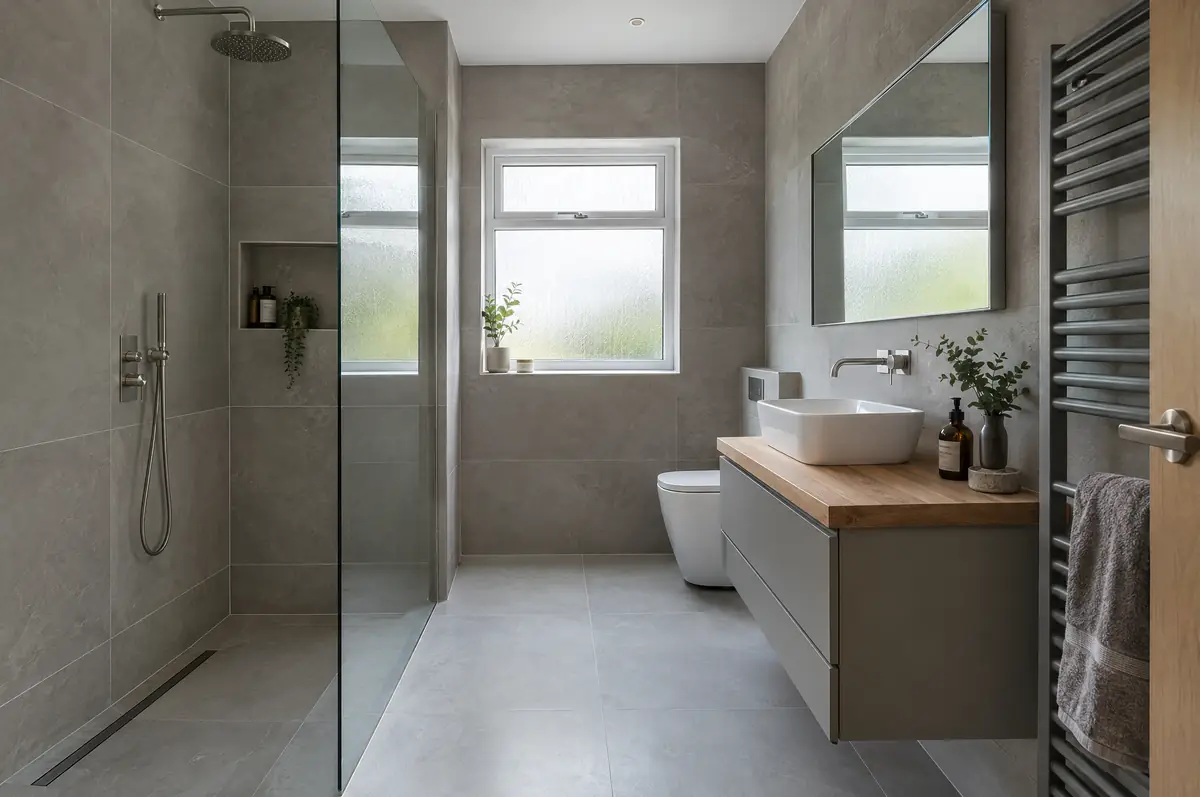
Most bathroom problems come from poor waterproofing and ventilation, so we tank wet areas, fit extraction that actually clears steam, and check water pressure before choosing showers. All electrics in bathrooms are done to the special-location rules.
- Strip-out and disposal
- Tiling, sanitaryware and brassware
- Extractor fan, lighting and heated towel rail
What will bathroom installation cost?
What bathrooms and en-suites typically cost. These are guide ranges; the written quote for your house replaces them.
| Bathrooms and en-suites | Guide price incl. VAT |
|---|---|
| En-suite or shower room | £5,500 to £10,000 |
| Family bathroom refit | £7,000 to £12,000 |
| Premium bathroom or wet room | £12,000 to £20,000 |
How is bathroom installation approved in Bodmin?
Projects in England go through two separate checks. Planning (or confirmation that the work is permitted development) comes from the district, borough or unitary council, and building regulations approval comes from the council’s building control team or a registered building control approver. Where work touches a shared wall or digs near a neighbour’s foundations, the Party Wall etc. Act 1996 applies.
Bathroom refits do not need planning permission.
What can change the price or programme?
- Low water pressure limits the choice of shower; a pump or unvented cylinder may be needed.
- Large-format tiles need flat walls, which may mean re-boarding.
How does the project run?
- Send us the details. Give us a postcode, a rough idea of size and some photos, by phone, form or the guide price tool.
- Survey at your house. We look at the existing structure, services and access, and agree what the design needs to achieve.
- Drawings, approvals, written quote. We prepare the design, apply for the approvals it needs, and give you a fixed price in writing.
- Construction and completion. One site lead co-ordinates every trade through to the building control certificate.
Bathrooms and en-suites: common questions
How long does a bathroom installation take?
One to three weeks depending on size and tiling.
Do I need building regulations approval?
New bathrooms need extraction to meet the regulations, and electrical work may be notifiable.
Who deals with the council for a project in Bodmin?
We do. We prepare the drawings, submit planning or permitted development paperwork if needed, and arrange building control inspections.
Other towns nearby
- Bathrooms and en-suites in St Austell
- Bathrooms and en-suites in Launceston
- Bathrooms and en-suites in Truro
- Bathrooms and en-suites in Bude
Learn more about bathrooms and en-suites, or see every project we cover in Bodmin.