
Covering Buckley
Alongside Buckley, we also cover Hawarden, Deeside (3 miles to the north-east) and Flint.
Homes in Clwyd
Across Wales you find valley terraces, coastal towns, rural stone houses and newer estates, so access, slopes and local materials all feature in the design.
What do you get with bathroom installation?
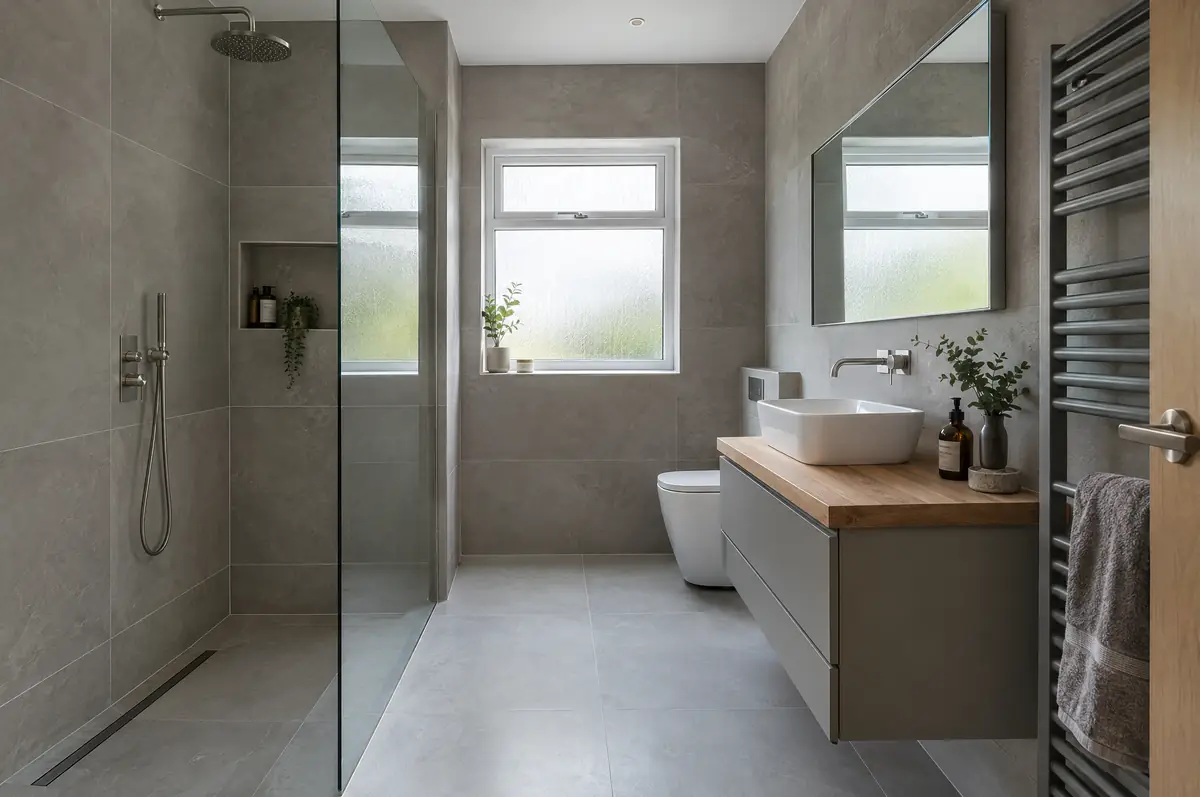
Most bathroom problems come from poor waterproofing and ventilation, so we tank wet areas, fit extraction that actually clears steam, and check water pressure before choosing showers. All electrics in bathrooms are done to the special-location rules.
- Design and layout
- Strip-out and disposal
- Plumbing and waste alterations
How much should I budget for bathroom installation?
Guide prices for bathrooms and en-suites, including VAT where it applies. Your fixed price is confirmed in writing after the survey.
| Bathrooms and en-suites | Guide price incl. VAT |
|---|---|
| En-suite or shower room | £5,500 to £10,000 |
| Family bathroom refit | £7,000 to £12,000 |
| Premium bathroom or wet room | £12,000 to £20,000 |
What approvals does bathroom installation need in Wales?
Welsh projects need planning clearance from the council under Welsh rules, building regulations approval under the Welsh approved documents, and party wall notices where the work affects a neighbour’s wall or foundations.
Bathroom refits do not need planning permission; building regulations rules for electrics and ventilation apply.
What should Buckley homeowners check first?
- Low water pressure limits the choice of shower; a pump or unvented cylinder may be needed.
- Large-format tiles need flat walls, which may mean re-boarding.
What are the steps?
- Start with a conversation. A short call or the online form is enough for us to understand what you want to build.
- We visit and measure. A surveyor checks the house, the boundaries and the ground, and discusses what is realistic.
- Price and paperwork. The design is priced line by line, and we submit the planning and building control applications.
- We build it. Work follows an agreed programme, with inspections at each stage and a final sign-off.
What people ask before starting
Can you add an en-suite to a bedroom?
Yes, if a waste route to the soil stack is possible. A macerator is an option where it is not.
Do you tank the shower area?
Yes, every wet area is waterproofed before tiling.
Who deals with the council for a project in Buckley?
We do. We prepare the drawings, submit planning or permitted development paperwork if needed, and arrange building control inspections.
Other towns nearby
- Bathrooms and en-suites in Hawarden
- Bathrooms and en-suites in Deeside
- Bathrooms and en-suites in Flint
- Bathrooms and en-suites in Chester
Learn more about bathrooms and en-suites, or see every project we cover in Buckley.