
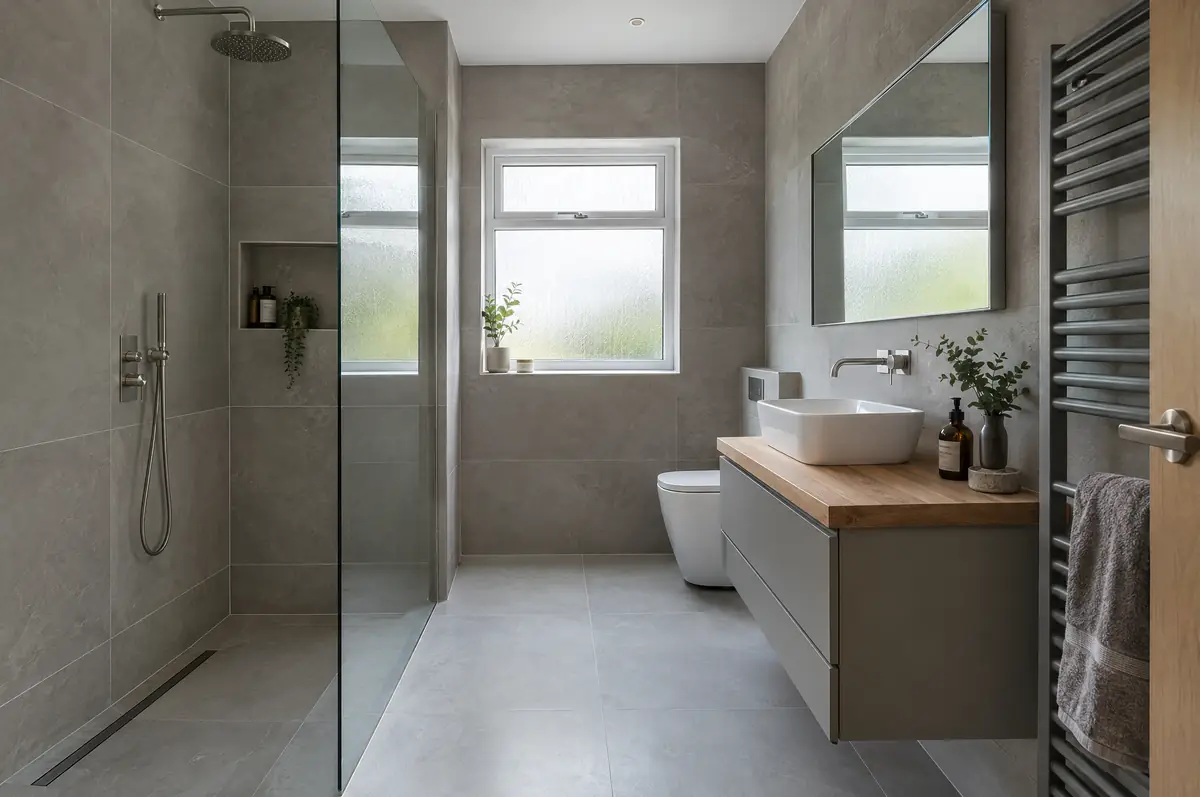
Covering Edmonton
We work in Edmonton (N18) and the places around it, including Tottenham, Enfield and Chingford.
Homes in London
London projects often mean working on period terraces with neighbours on both sides, tight access through the house and conservation area controls, so careful planning and party wall work matter as much as the build.
What is included in bathroom installation in Edmonton?
Most bathroom problems come from poor waterproofing and ventilation, so we tank wet areas, fit extraction that actually clears steam, and check water pressure before choosing showers. All electrics in bathrooms are done to the special-location rules.
- Design and layout
- Plumbing and waste alterations
- Waterproofing (tanking) of wet areas
How much does bathroom installation cost in Edmonton?
Guide prices for bathrooms and en-suites, including VAT where it applies. Your fixed price is confirmed in writing after the survey.
| Bathrooms and en-suites | Guide price incl. VAT |
|---|---|
| En-suite or shower room | £5,500 to £10,000 |
| Family bathroom refit | £7,000 to £12,000 |
| Premium bathroom or wet room | £12,000 to £20,000 |
What approvals does bathroom installation need in England?
English projects need planning clearance from the local council, building regulations sign-off from building control, and party wall notices where the work is on or near a shared boundary. We prepare and manage all three.
Bathroom refits do not need planning permission. Electrical work in bathrooms is notifiable in many cases, and new bathrooms need ventilation that meets building regulations.
What should I think about before starting?
- Low water pressure limits the choice of shower; a pump or unvented cylinder may be needed.
- Moving a toilet depends on the soil pipe route.
From first call to completion
- Send us the details. Give us a postcode, a rough idea of size and some photos, by phone, form or the guide price tool.
- Survey at your house. We look at the existing structure, services and access, and agree what the design needs to achieve.
- Price and paperwork. The design is priced line by line, and we submit the planning and building control applications.
- Construction and completion. One site lead co-ordinates every trade through to the building control certificate.
What people ask before starting
Do you tank the shower area?
Yes, every wet area is waterproofed before tiling.
Do I need building regulations approval?
New bathrooms need extraction to meet the regulations, and electrical work may be notifiable.
How do I get a price for bathrooms and en-suites in Edmonton?
Use the guide price tool for a ballpark figure, then book a visit for a fixed written price for the agreed specification.
Bathrooms and en-suites in nearby towns
- Bathrooms and en-suites in Tottenham
- Bathrooms and en-suites in Enfield
- Bathrooms and en-suites in Chingford
- Bathrooms and en-suites in Walthamstow
Learn more about bathrooms and en-suites, or see every project we cover in Edmonton.