
Covering Glenrothes
Glenrothes sits 14 miles north-east of Dunfermline, with Kirkcaldy 5 miles to the south and Kinross 10 miles to the west.
Homes in Fife
In Scotland many families extend bungalows and semis, while tenement flats bring shared ownership of roofs and walls that needs agreeing early.
What goes into bathroom installation?
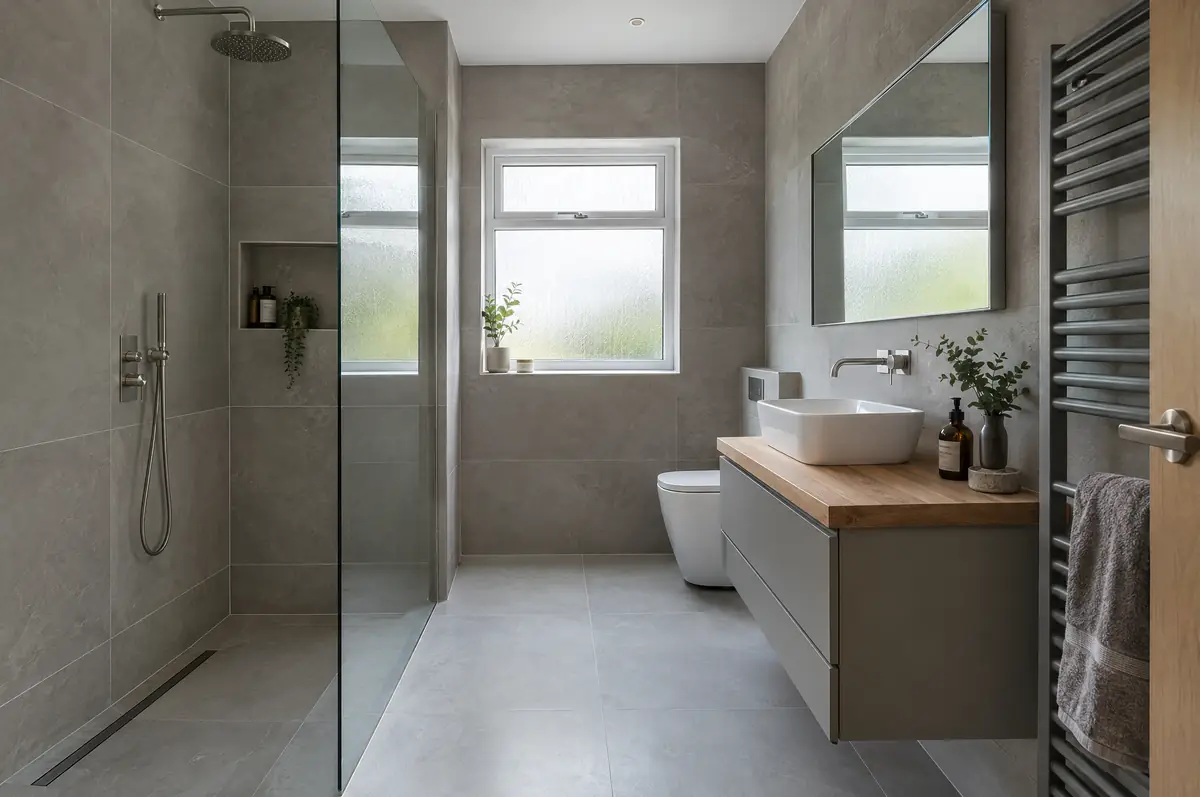
Bathroom installation covers stripping out the old suite, altering plumbing and wiring, waterproofing, tiling, and fitting the new bath, shower, toilet, basin and heated towel rail. We also build new en-suites and shower rooms in lofts and extensions.
- Building warrant application and completion certificate
- Design and layout
- Tiling, sanitaryware and brassware
What is the guide price for bathroom installation in Glenrothes?
Guide prices for bathrooms and en-suites, including VAT where it applies. Your fixed price is confirmed in writing after the survey.
| Bathrooms and en-suites | Guide price incl. VAT |
|---|---|
| En-suite or shower room | £5,500 to £10,000 |
| Family bathroom refit | £7,000 to £12,000 |
| Premium bathroom or wet room | £12,000 to £20,000 |
Planning and building rules in Glenrothes
Projects in Scotland need a building warrant from the council before any building work starts, and a completion certificate once it is finished. Planning permission is a separate decision. The Party Wall etc. Act does not apply in Scotland; shared walls are governed by title deeds and the law of the tenement where relevant.
Bathroom refits do not usually need planning permission; new bathrooms or drainage changes may need a building warrant.
What should Glenrothes homeowners check first?
- Low water pressure limits the choice of shower; a pump or unvented cylinder may be needed.
- Large-format tiles need flat walls, which may mean re-boarding.
What happens after I enquire?
- Tell us about the project. Call, use the guide price tool or send the form with a few photos and a postcode.
- We visit and measure. A surveyor checks the house, the boundaries and the ground, and discusses what is realistic.
- Price and paperwork. The design is priced line by line, and we submit the planning and building control applications.
- Build and hand over. Our teams build to the programme, building control inspects, and you get the completion paperwork at the end.
Your questions answered
Can you add an en-suite to a bedroom?
Yes, if a waste route to the soil stack is possible. A macerator is an option where it is not.
Do you tank the shower area?
Yes, every wet area is waterproofed before tiling.
Can you visit a house in Glenrothes to quote?
Yes. After a short call we arrange a site visit to measure up and agree what the design needs to do, then send a written price.
Bathrooms and en-suites near Glenrothes
- Bathrooms and en-suites in Kirkcaldy
- Bathrooms and en-suites in Kinross
- Bathrooms and en-suites in Cupar
- Bathrooms and en-suites in Dunfermline
Learn more about bathrooms and en-suites, or see every project we cover in Glenrothes.