
Covering Grangemouth
Our coverage around Grangemouth (FK3) also includes Falkirk (3 miles to the west) and Linlithgow.
Homes in the Forth Valley
Scottish homes range from city tenements and sandstone terraces to bungalows and modern estates, and the building warrant process shapes the programme for every project.
What does bathroom installation involve?
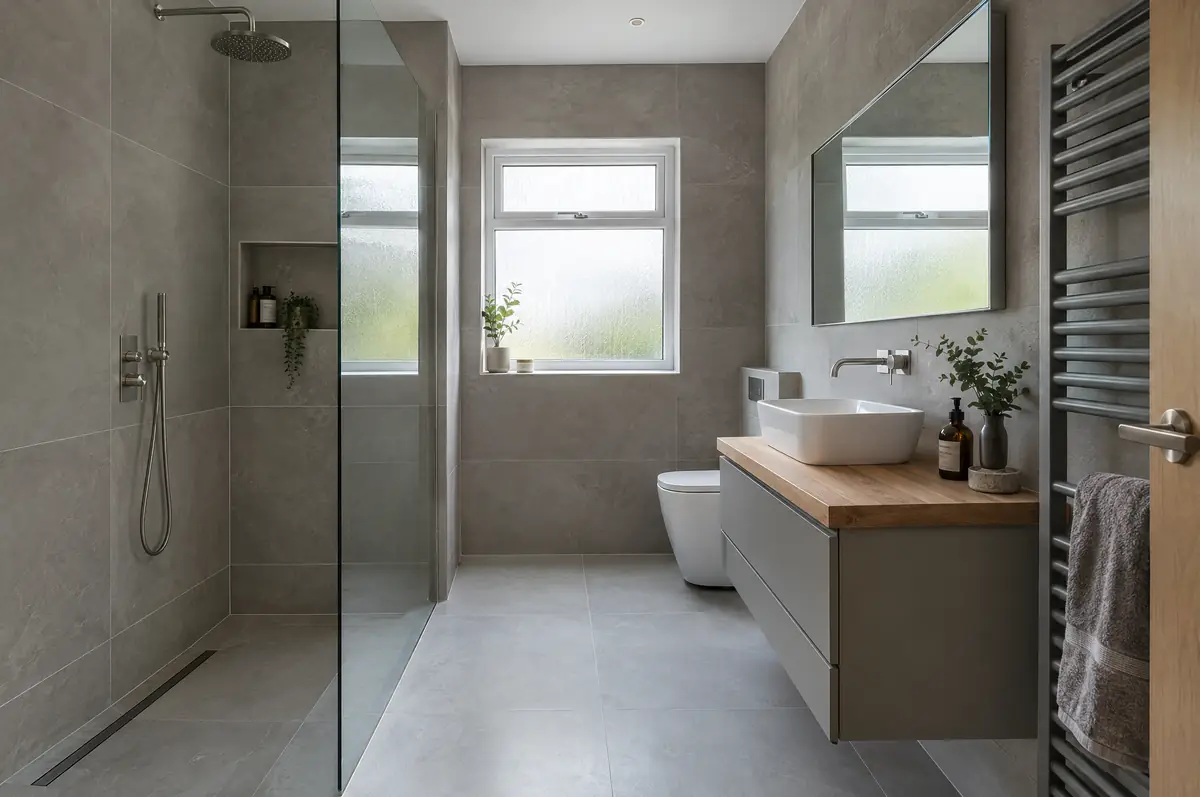
Bathroom installation covers stripping out the old suite, altering plumbing and wiring, waterproofing, tiling, and fitting the new bath, shower, toilet, basin and heated towel rail. We also build new en-suites and shower rooms in lofts and extensions.
- Design and layout
- Waterproofing (tanking) of wet areas
- Extractor fan, lighting and heated towel rail
What will bathroom installation cost?
Guide prices for bathrooms and en-suites, including VAT where it applies. Your fixed price is confirmed in writing after the survey.
| Bathrooms and en-suites | Guide price incl. VAT |
|---|---|
| En-suite or shower room | £5,500 to £10,000 |
| Family bathroom refit | £7,000 to £12,000 |
| Premium bathroom or wet room | £12,000 to £20,000 |
Planning and building rules in Grangemouth
In Scotland the key step is the building warrant, which must be granted before work begins. Planning permission is decided separately by the council, and work on shared walls is handled under your title deeds rather than a party wall act.
Bathroom refits do not usually need planning permission; new bathrooms or drainage changes may need a building warrant.
What can change the price or programme?
- Moving a toilet depends on the soil pipe route.
- Large-format tiles need flat walls, which may mean re-boarding.
How does the project run?
- Send us the details. Give us a postcode, a rough idea of size and some photos, by phone, form or the guide price tool.
- Survey at your house. We look at the existing structure, services and access, and agree what the design needs to achieve.
- Design and fixed price. You get drawings and a written price for the agreed specification before anything is ordered.
- Build and hand over. Our teams build to the programme, building control inspects, and you get the completion paperwork at the end.
Bathrooms and en-suites: common questions
Can you add an en-suite to a bedroom?
Yes, if a waste route to the soil stack is possible. A macerator is an option where it is not.
Do I need building regulations approval?
New bathrooms need extraction to meet the regulations, and electrical work may be notifiable.
Who deals with the council for a project in Grangemouth?
We do. We prepare the drawings, submit planning or permitted development paperwork if needed, and arrange building control inspections.
Also covering
- Bathrooms and en-suites in Falkirk
- Bathrooms and en-suites in Linlithgow
- Bathrooms and en-suites in Alloa
- Bathrooms and en-suites in Bathgate
Learn more about bathrooms and en-suites, or see every project we cover in Grangemouth.