
Covering Haverfordwest
We work in Haverfordwest (SA61) and the places around it, including Pembroke Dock, Tenby and Cardigan.
Homes in Dyfed
Housing in Wales ranges from terraced streets in the valleys and older industrial towns to stone-built homes in rural areas and modern estates around the cities.
What is bathroom installation?
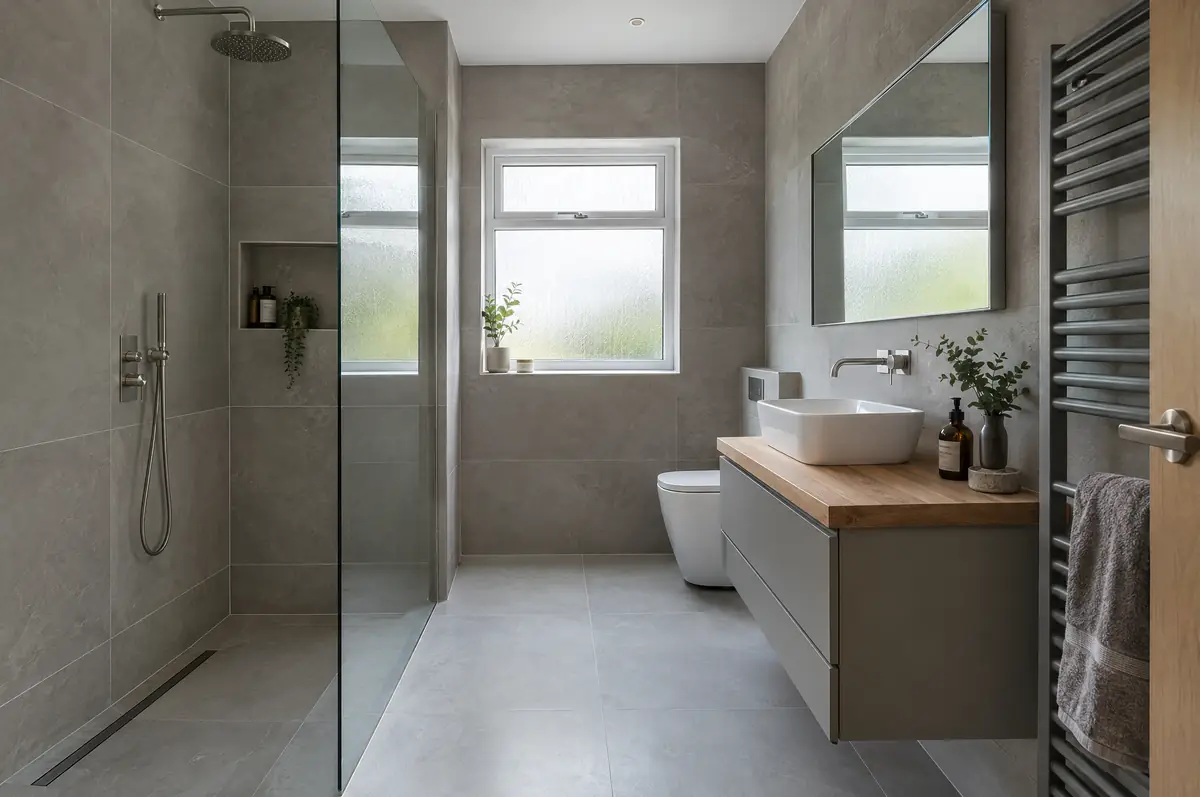
Most bathroom problems come from poor waterproofing and ventilation, so we tank wet areas, fit extraction that actually clears steam, and check water pressure before choosing showers. All electrics in bathrooms are done to the special-location rules.
- Strip-out and disposal
- Tiling, sanitaryware and brassware
- Extractor fan, lighting and heated towel rail
What will bathroom installation cost?
Typical ranges for bathrooms and en-suites. Ground conditions, access and specification move the final figure, which we fix in writing before work starts.
| Bathrooms and en-suites | Guide price incl. VAT |
|---|---|
| En-suite or shower room | £5,500 to £10,000 |
| Family bathroom refit | £7,000 to £12,000 |
| Premium bathroom or wet room | £12,000 to £20,000 |
Do you need permission for bathroom installation in Haverfordwest?
In Wales the planning rules, including what counts as permitted development, are set by the Welsh Government, and Welsh building regulations differ in places from England’s. We check both against your house before drawings are finalised, and handle party wall notices where needed.
Bathroom refits do not need planning permission; building regulations rules for electrics and ventilation apply.
What should I think about before starting?
- Moving a toilet depends on the soil pipe route.
- Large-format tiles need flat walls, which may mean re-boarding.
From first call to completion
- Start with a conversation. A short call or the online form is enough for us to understand what you want to build.
- We visit and measure. A surveyor checks the house, the boundaries and the ground, and discusses what is realistic.
- Price and paperwork. The design is priced line by line, and we submit the planning and building control applications.
- Construction and completion. One site lead co-ordinates every trade through to the building control certificate.
Your questions answered
Can you add an en-suite to a bedroom?
Yes, if a waste route to the soil stack is possible. A macerator is an option where it is not.
Do I need building regulations approval?
New bathrooms need extraction to meet the regulations, and electrical work may be notifiable.
Do you work in Haverfordwest?
Yes. Haverfordwest is within our coverage for bathrooms and en-suites, along with nearby Pembroke Dock and Tenby.
Bathrooms and en-suites in nearby towns
- Bathrooms and en-suites in Pembroke Dock
- Bathrooms and en-suites in Tenby
- Bathrooms and en-suites in Cardigan
- Bathrooms and en-suites in Carmarthen
Learn more about bathrooms and en-suites, or see every project we cover in Haverfordwest.