
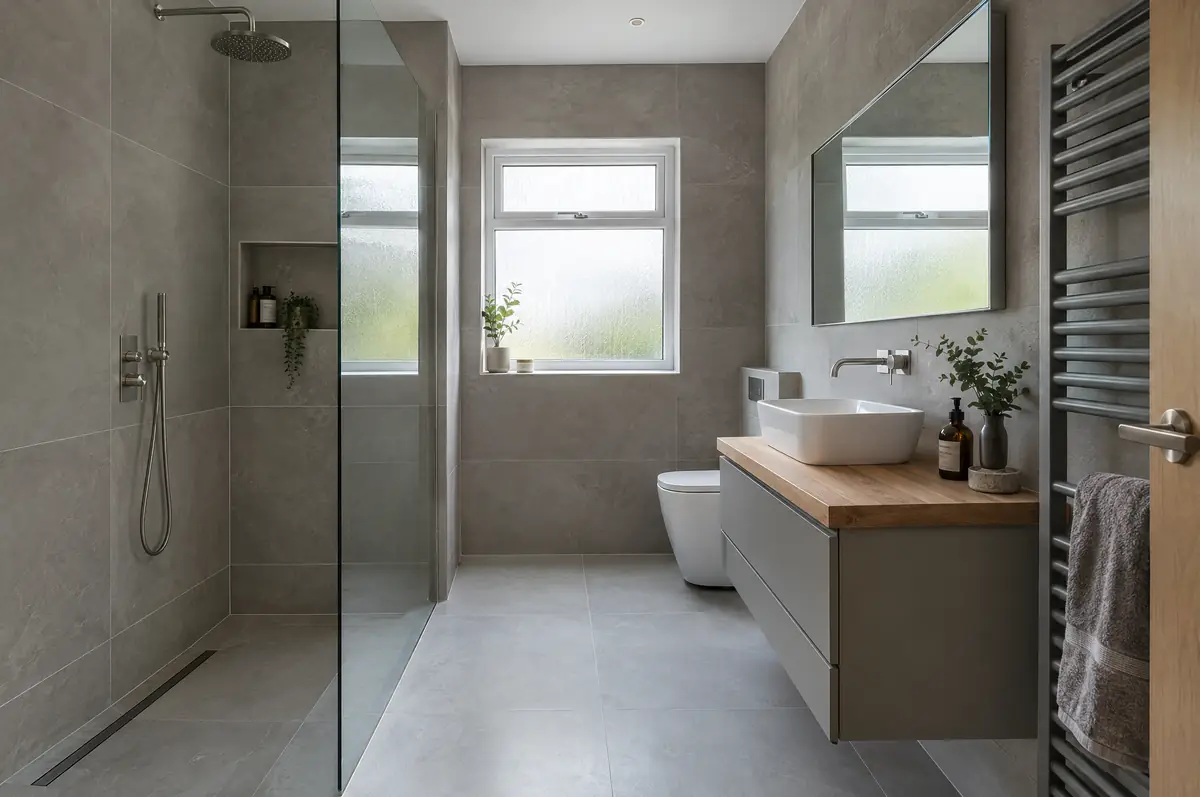
Covering The Highlands
Our bathrooms and en-suites service in the Highlands covers Inverness, Fort William, Nairn and Thurso and more.
Projects in the Highlands are taken on by arrangement, and any travel and accommodation costs for the team are shown openly in the quote.
Homes in the Highlands
Scottish homes range from city tenements and sandstone terraces to bungalows and modern estates, and the building warrant process shapes the programme for every project.
What is included in bathroom installation in the Highlands?
Most bathroom problems come from poor waterproofing and ventilation, so we tank wet areas, fit extraction that actually clears steam, and check water pressure before choosing showers. All electrics in bathrooms are done to the special-location rules.
- Design and layout
- Strip-out and disposal
- Extractor fan, lighting and heated towel rail
How much should I budget for bathroom installation?
Guide prices for bathrooms and en-suites, including VAT where it applies. Your fixed price is confirmed in writing after the survey.
| Bathrooms and en-suites | Guide price incl. VAT |
|---|---|
| En-suite or shower room | £5,500 to £10,000 |
| Family bathroom refit | £7,000 to £12,000 |
| Premium bathroom or wet room | £12,000 to £20,000 |
Do you need permission for bathroom installation in the Highlands?
Scottish projects follow a different process from England: the council issues a building warrant before work starts and accepts a completion certificate at the end, alongside any planning permission needed. We prepare both applications.
Bathroom refits do not usually need planning permission; new bathrooms or drainage changes may need a building warrant.
What should the Highlands homeowners check first?
- Low water pressure limits the choice of shower; a pump or unvented cylinder may be needed.
- Moving a toilet depends on the soil pipe route.
What are the steps?
- Tell us about the project. Call, use the guide price tool or send the form with a few photos and a postcode.
- We visit and measure. A surveyor checks the house, the boundaries and the ground, and discusses what is realistic.
- Drawings, approvals, written quote. We prepare the design, apply for the approvals it needs, and give you a fixed price in writing.
- Build and hand over. Our teams build to the programme, building control inspects, and you get the completion paperwork at the end.
What people ask before starting
Do you tank the shower area?
Yes, every wet area is waterproofed before tiling.
Do I need building regulations approval?
New bathrooms need extraction to meet the regulations, and electrical work may be notifiable.
Do you work in the Highlands?
Yes. the Highlands is within our coverage for bathrooms and en-suites, along with nearby Inverness and Fort William.
Other towns nearby
- Bathrooms and en-suites in Inverness
- Bathrooms and en-suites in Fort William
- Bathrooms and en-suites in Nairn
- Bathrooms and en-suites in Thurso
- Bathrooms and en-suites in Dingwall
- Bathrooms and en-suites in Aviemore
Learn more about bathrooms and en-suites, or see every project we cover in The Highlands.