
Covering Inverurie
Inverurie sits 14 miles north-west of Aberdeen, with Aberdeen 14 miles to the south-east and Banchory 17 miles to the south.
Homes in Aberdeen and Aberdeenshire
Housing in Scotland includes tenements in the cities, sandstone villas, inter-war and post-war semis and a large number of bungalows, which often suit dormer and upward extensions.
What does bathroom installation involve?
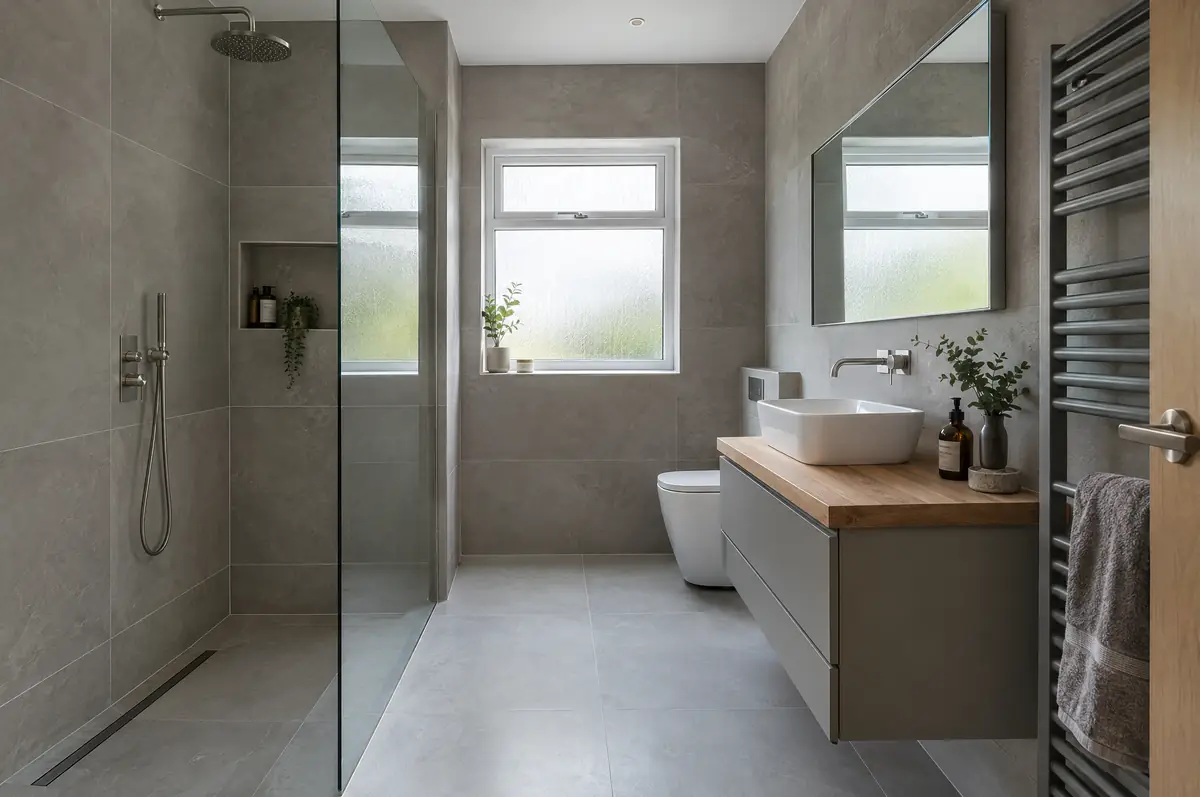
Bathroom installation covers stripping out the old suite, altering plumbing and wiring, waterproofing, tiling, and fitting the new bath, shower, toilet, basin and heated towel rail. We also build new en-suites and shower rooms in lofts and extensions.
- Waterproofing (tanking) of wet areas
- Tiling, sanitaryware and brassware
- Extractor fan, lighting and heated towel rail
What is the guide price for bathroom installation in Inverurie?
Use these ranges to budget for bathrooms and en-suites; the survey turns them into a fixed price for the agreed specification.
| Bathrooms and en-suites | Guide price incl. VAT |
|---|---|
| En-suite or shower room | £5,500 to £10,000 |
| Family bathroom refit | £7,000 to £12,000 |
| Premium bathroom or wet room | £12,000 to £20,000 |
What approvals does bathroom installation need in Scotland?
Scottish projects follow a different process from England: the council issues a building warrant before work starts and accepts a completion certificate at the end, alongside any planning permission needed. We prepare both applications.
Bathroom refits do not usually need planning permission; new bathrooms or drainage changes may need a building warrant.
What should Inverurie homeowners check first?
- Low water pressure limits the choice of shower; a pump or unvented cylinder may be needed.
- Moving a toilet depends on the soil pipe route.
What are the steps?
- Start with a conversation. A short call or the online form is enough for us to understand what you want to build.
- We visit and measure. A surveyor checks the house, the boundaries and the ground, and discusses what is realistic.
- Price and paperwork. The design is priced line by line, and we submit the planning and building control applications.
- Construction and completion. One site lead co-ordinates every trade through to the building control certificate.
What people ask before starting
Do you tank the shower area?
Yes, every wet area is waterproofed before tiling.
Do I need building regulations approval?
New bathrooms need extraction to meet the regulations, and electrical work may be notifiable.
Can you visit a house in Inverurie to quote?
Yes. After a short call we arrange a site visit to measure up and agree what the design needs to do, then send a written price.
Other towns nearby
- Bathrooms and en-suites in Aberdeen
- Bathrooms and en-suites in Banchory
- Bathrooms and en-suites in Stonehaven
- Bathrooms and en-suites in Peterhead
Learn more about bathrooms and en-suites, or see every project we cover in Inverurie.