
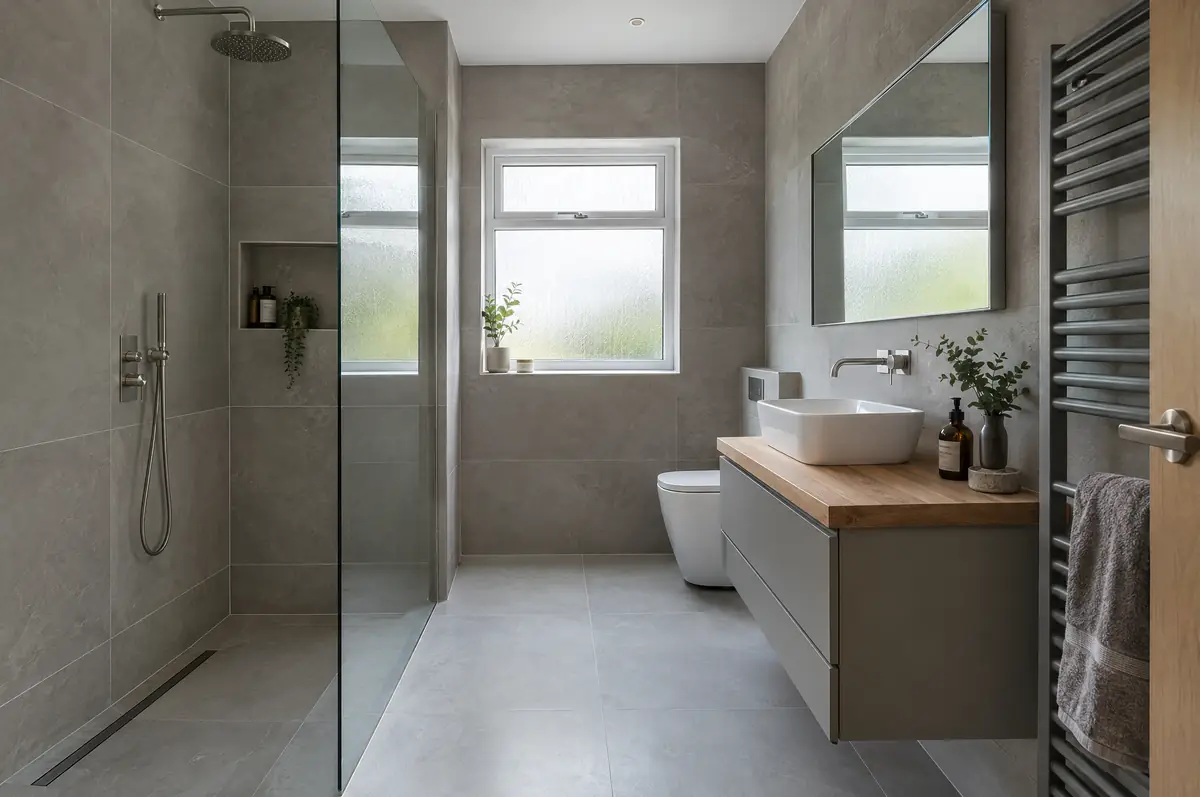
Covering Nottingham
Alongside Nottingham, we also cover West Bridgford (2 miles to the south-east), Arnold and Hucknall.
Homes in the East Midlands
Housing in the East Midlands includes Victorian terraces, inter-war semis and newer estates, with stone-built villages in some areas where conservation controls apply.
What do you get with bathroom installation?
Most bathroom problems come from poor waterproofing and ventilation, so we tank wet areas, fit extraction that actually clears steam, and check water pressure before choosing showers. All electrics in bathrooms are done to the special-location rules.
- Waterproofing (tanking) of wet areas
- Tiling, sanitaryware and brassware
- Extractor fan, lighting and heated towel rail
What is the guide price for bathroom installation in Nottingham?
Guide prices for bathrooms and en-suites, including VAT where it applies. Your fixed price is confirmed in writing after the survey.
| Bathrooms and en-suites | Guide price incl. VAT |
|---|---|
| En-suite or shower room | £5,500 to £10,000 |
| Family bathroom refit | £7,000 to £12,000 |
| Premium bathroom or wet room | £12,000 to £20,000 |
Planning and building rules in Nottingham
In England we deal with the council’s planning team for permission or a lawful development certificate, with building control (the council or a registered building control approver) for inspections, and with neighbours under the Party Wall etc. Act 1996 where it applies.
Bathroom refits do not need planning permission. Electrical work in bathrooms is notifiable in many cases, and new bathrooms need ventilation that meets building regulations.
What should Nottingham homeowners check first?
- Wet rooms need a fall to the drain and full waterproofing.
- Moving a toilet depends on the soil pipe route.
From first call to completion
- Start with a conversation. A short call or the online form is enough for us to understand what you want to build.
- We visit and measure. A surveyor checks the house, the boundaries and the ground, and discusses what is realistic.
- Design and fixed price. You get drawings and a written price for the agreed specification before anything is ordered.
- We build it. Work follows an agreed programme, with inspections at each stage and a final sign-off.
What people ask before starting
Do you tank the shower area?
Yes, every wet area is waterproofed before tiling.
Do I need building regulations approval?
New bathrooms need extraction to meet the regulations, and electrical work may be notifiable.
Who deals with the council for a project in Nottingham?
We do. We prepare the drawings, submit planning or permitted development paperwork if needed, and arrange building control inspections.
Bathrooms and en-suites near Nottingham
- Bathrooms and en-suites in West Bridgford
- Bathrooms and en-suites in Arnold
- Bathrooms and en-suites in Hucknall
- Bathrooms and en-suites in Long Eaton
Learn more about bathrooms and en-suites, or see every project we cover in Nottingham.