
Covering Penrith
Alongside Penrith, we also cover Carlisle, Kendal (23 miles to the south) and Cockermouth.
Because Cumbria covers a wide area, we confirm availability after the first call and include any travel costs in the written quote rather than adding them later.
Homes in the North West
The North West has long rows of Victorian terraced houses in its towns and cities, alongside inter-war semis and post-war estates, so rear extensions, dormer lofts and kitchen extensions are common projects.
What is bathroom installation?
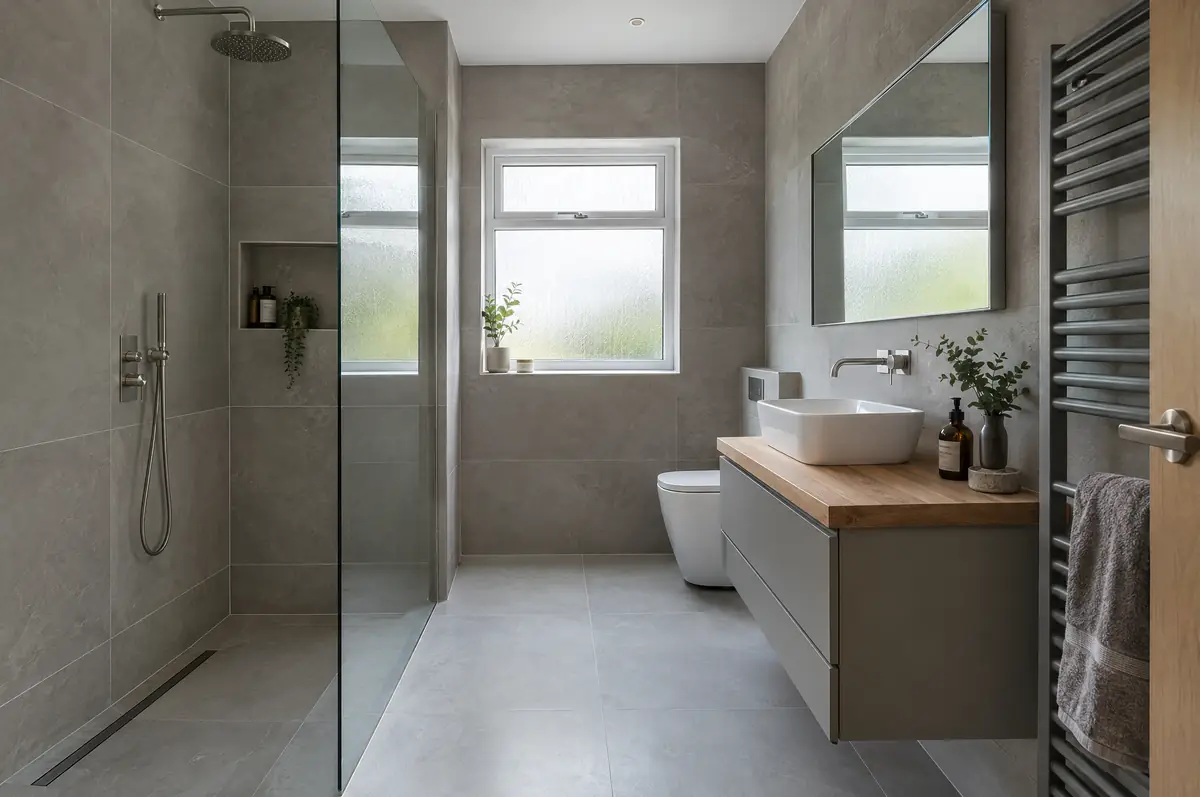
Bathroom installation covers stripping out the old suite, altering plumbing and wiring, waterproofing, tiling, and fitting the new bath, shower, toilet, basin and heated towel rail. We also build new en-suites and shower rooms in lofts and extensions.
- Strip-out and disposal
- Waterproofing (tanking) of wet areas
- Tiling, sanitaryware and brassware
What is the guide price for bathroom installation in Penrith?
What bathrooms and en-suites typically cost. These are guide ranges; the written quote for your house replaces them.
| Bathrooms and en-suites | Guide price incl. VAT |
|---|---|
| En-suite or shower room | £5,500 to £10,000 |
| Family bathroom refit | £7,000 to £12,000 |
| Premium bathroom or wet room | £12,000 to £20,000 |
How is bathroom installation approved in Penrith?
In England we deal with the council’s planning team for permission or a lawful development certificate, with building control (the council or a registered building control approver) for inspections, and with neighbours under the Party Wall etc. Act 1996 where it applies.
Bathroom refits do not need planning permission. Electrical work in bathrooms is notifiable in many cases, and new bathrooms need ventilation that meets building regulations.
What can change the price or programme?
- Low water pressure limits the choice of shower; a pump or unvented cylinder may be needed.
- Moving a toilet depends on the soil pipe route.
How does the project run?
- Tell us about the project. Call, use the guide price tool or send the form with a few photos and a postcode.
- Survey at your house. We look at the existing structure, services and access, and agree what the design needs to achieve.
- Price and paperwork. The design is priced line by line, and we submit the planning and building control applications.
- Construction and completion. One site lead co-ordinates every trade through to the building control certificate.
Questions about bathroom installation in Penrith
Do you tank the shower area?
Yes, every wet area is waterproofed before tiling.
Do I need building regulations approval?
New bathrooms need extraction to meet the regulations, and electrical work may be notifiable.
Can you visit a house in Penrith to quote?
Yes. After a short call we arrange a site visit to measure up and agree what the design needs to do, then send a written price.
Also covering
- Bathrooms and en-suites in Carlisle
- Bathrooms and en-suites in Kendal
- Bathrooms and en-suites in Cockermouth
- Bathrooms and en-suites in Annan
Learn more about bathrooms and en-suites, or see every project we cover in Penrith.