
Covering Runcorn
We work in Runcorn (WA7) and the places around it, including Widnes, Speke and Great Sankey.
Homes in the North West
The North West has long rows of Victorian terraced houses in its towns and cities, alongside inter-war semis and post-war estates, so rear extensions, dormer lofts and kitchen extensions are common projects.
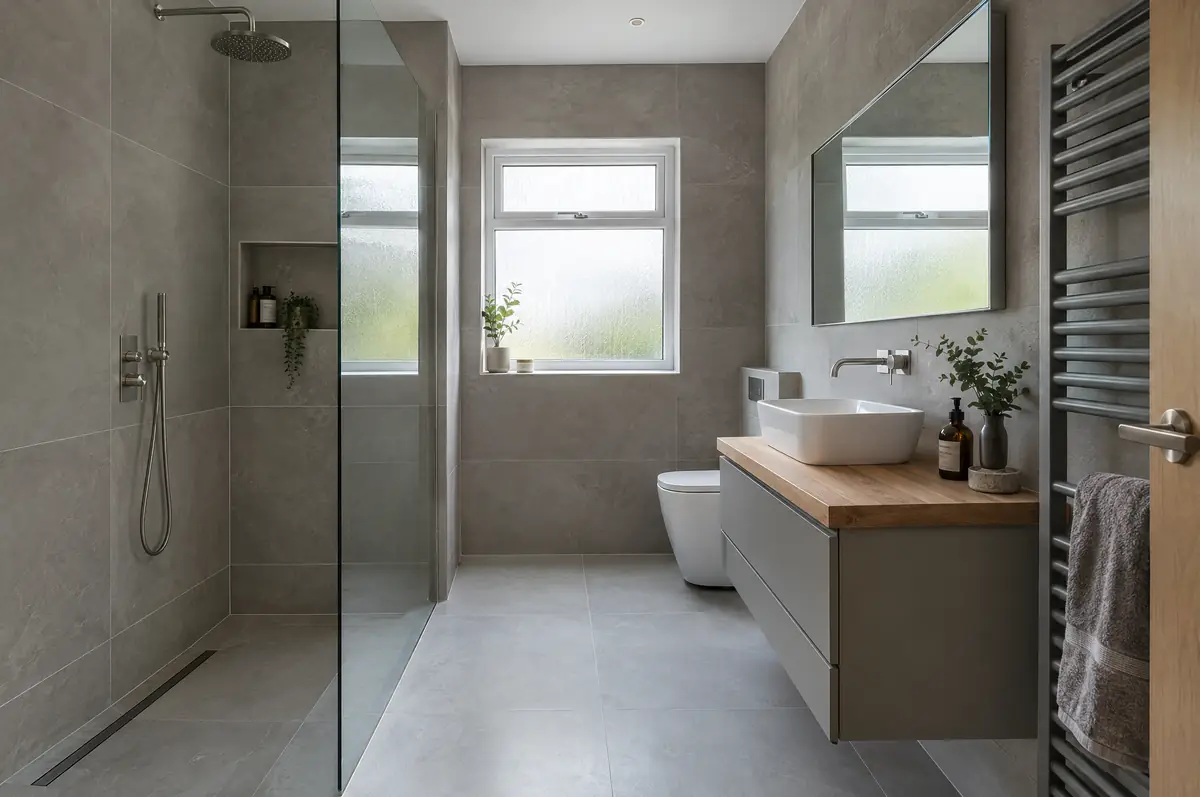
What does bathroom installation involve?
Most bathroom problems come from poor waterproofing and ventilation, so we tank wet areas, fit extraction that actually clears steam, and check water pressure before choosing showers. All electrics in bathrooms are done to the special-location rules.
- Strip-out and disposal
- Plumbing and waste alterations
- Tiling, sanitaryware and brassware
How much does bathroom installation cost in Runcorn?
Guide prices for bathrooms and en-suites, including VAT where it applies. Your fixed price is confirmed in writing after the survey.
| Bathrooms and en-suites | Guide price incl. VAT |
|---|---|
| En-suite or shower room | £5,500 to £10,000 |
| Family bathroom refit | £7,000 to £12,000 |
| Premium bathroom or wet room | £12,000 to £20,000 |
Planning and building rules in Runcorn
English projects need planning clearance from the local council, building regulations sign-off from building control, and party wall notices where the work is on or near a shared boundary. We prepare and manage all three.
Bathroom refits do not need planning permission. Electrical work in bathrooms is notifiable in many cases, and new bathrooms need ventilation that meets building regulations.
What can affect bathroom installation?
- Low water pressure limits the choice of shower; a pump or unvented cylinder may be needed.
- Wet rooms need a fall to the drain and full waterproofing.
What happens after I enquire?
- Start with a conversation. A short call or the online form is enough for us to understand what you want to build.
- Free site visit. We measure up, look at access, drains and the structure, and talk through options and budget.
- Design and fixed price. You get drawings and a written price for the agreed specification before anything is ordered.
- Construction and completion. One site lead co-ordinates every trade through to the building control certificate.
Your questions answered
Can you add an en-suite to a bedroom?
Yes, if a waste route to the soil stack is possible. A macerator is an option where it is not.
Do you tank the shower area?
Yes, every wet area is waterproofed before tiling.
Can you visit a house in Runcorn to quote?
Yes. After a short call we arrange a site visit to measure up and agree what the design needs to do, then send a written price.
Bathrooms and en-suites in nearby towns
- Bathrooms and en-suites in Widnes
- Bathrooms and en-suites in Speke
- Bathrooms and en-suites in Great Sankey
- Bathrooms and en-suites in Huyton
Learn more about bathrooms and en-suites, or see every project we cover in Runcorn.