
Covering Surrey
We cover Surrey, including Woking, Guildford, Esher and Redhill, and the towns around them.
Homes in the South East
Housing across the South East mixes inter-war semis, post-war estates and older cottages in villages and market towns, so rear and side extensions, hip-to-gable lofts and garage conversions all come up regularly.
What is included in bathroom installation in Surrey?
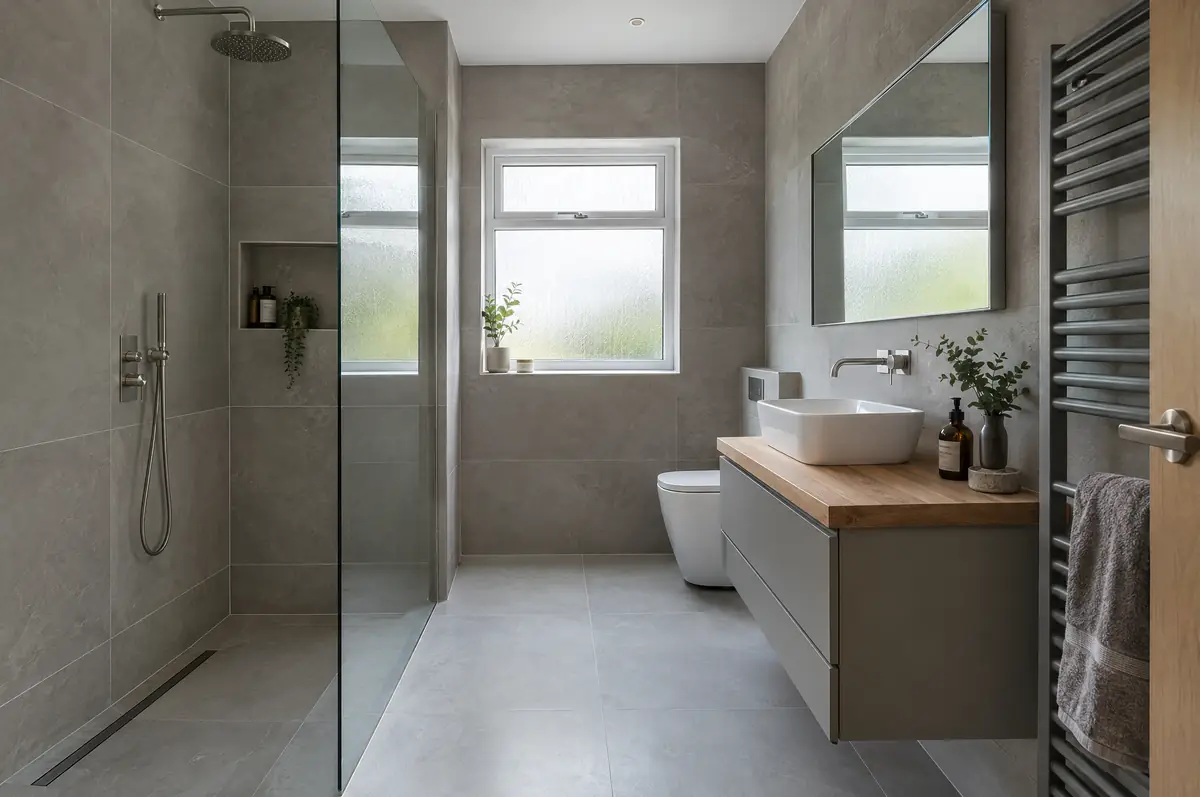
Bathroom installation covers stripping out the old suite, altering plumbing and wiring, waterproofing, tiling, and fitting the new bath, shower, toilet, basin and heated towel rail. We also build new en-suites and shower rooms in lofts and extensions.
- Design and layout
- Waterproofing (tanking) of wet areas
- Tiling, sanitaryware and brassware
What will bathroom installation cost?
Use these ranges to budget for bathrooms and en-suites; the survey turns them into a fixed price for the agreed specification.
| Bathrooms and en-suites | Guide price incl. VAT |
|---|---|
| En-suite or shower room | £5,500 to £10,000 |
| Family bathroom refit | £7,000 to £12,000 |
| Premium bathroom or wet room | £12,000 to £20,000 |
Do you need permission for bathroom installation in Surrey?
Projects in England go through two separate checks. Planning (or confirmation that the work is permitted development) comes from the district, borough or unitary council, and building regulations approval comes from the council’s building control team or a registered building control approver. Where work touches a shared wall or digs near a neighbour’s foundations, the Party Wall etc. Act 1996 applies.
Bathroom refits do not need planning permission. Electrical work in bathrooms is notifiable in many cases, and new bathrooms need ventilation that meets building regulations.
What can change the price or programme?
- Low water pressure limits the choice of shower; a pump or unvented cylinder may be needed.
- Large-format tiles need flat walls, which may mean re-boarding.
What are the steps?
- Send us the details. Give us a postcode, a rough idea of size and some photos, by phone, form or the guide price tool.
- Free site visit. We measure up, look at access, drains and the structure, and talk through options and budget.
- Design and fixed price. You get drawings and a written price for the agreed specification before anything is ordered.
- Build and hand over. Our teams build to the programme, building control inspects, and you get the completion paperwork at the end.
What people ask before starting
Can you add an en-suite to a bedroom?
Yes, if a waste route to the soil stack is possible. A macerator is an option where it is not.
Do you tank the shower area?
Yes, every wet area is waterproofed before tiling.
Do you work in Surrey?
Yes. Surrey is within our coverage for bathrooms and en-suites, along with nearby Woking and Guildford.
Also covering
- Bathrooms and en-suites in Woking
- Bathrooms and en-suites in Guildford
- Bathrooms and en-suites in Esher
- Bathrooms and en-suites in Redhill
- Bathrooms and en-suites in Staines
- Bathrooms and en-suites in Banstead
- Bathrooms and en-suites in Leatherhead
- Bathrooms and en-suites in Aldershot
- Bathrooms and en-suites in Ewell
- Bathrooms and en-suites in Farnham
- Bathrooms and en-suites in Epsom
- Bathrooms and en-suites in Camberley
- Bathrooms and en-suites in Egham
- Bathrooms and en-suites in Sunbury-on-Thames
- Bathrooms and en-suites in Ashford
- Bathrooms and en-suites in Walton-on-Thames
- Bathrooms and en-suites in Godalming
- Bathrooms and en-suites in Reigate
- Bathrooms and en-suites in Horley
Learn more about bathrooms and en-suites, or see every project we cover in Surrey.