
Covering Ulverston
Our coverage around Ulverston (LA12) also includes Barrow-in-Furness, Morecambe and Lancaster.
Projects in Cumbria are taken on by arrangement, and any travel and accommodation costs for the team are shown openly in the quote.
Homes in the North West
Terraced housing is a defining feature of many North West towns, which brings party walls and narrow access into most projects, with more space to extend on suburban semis.
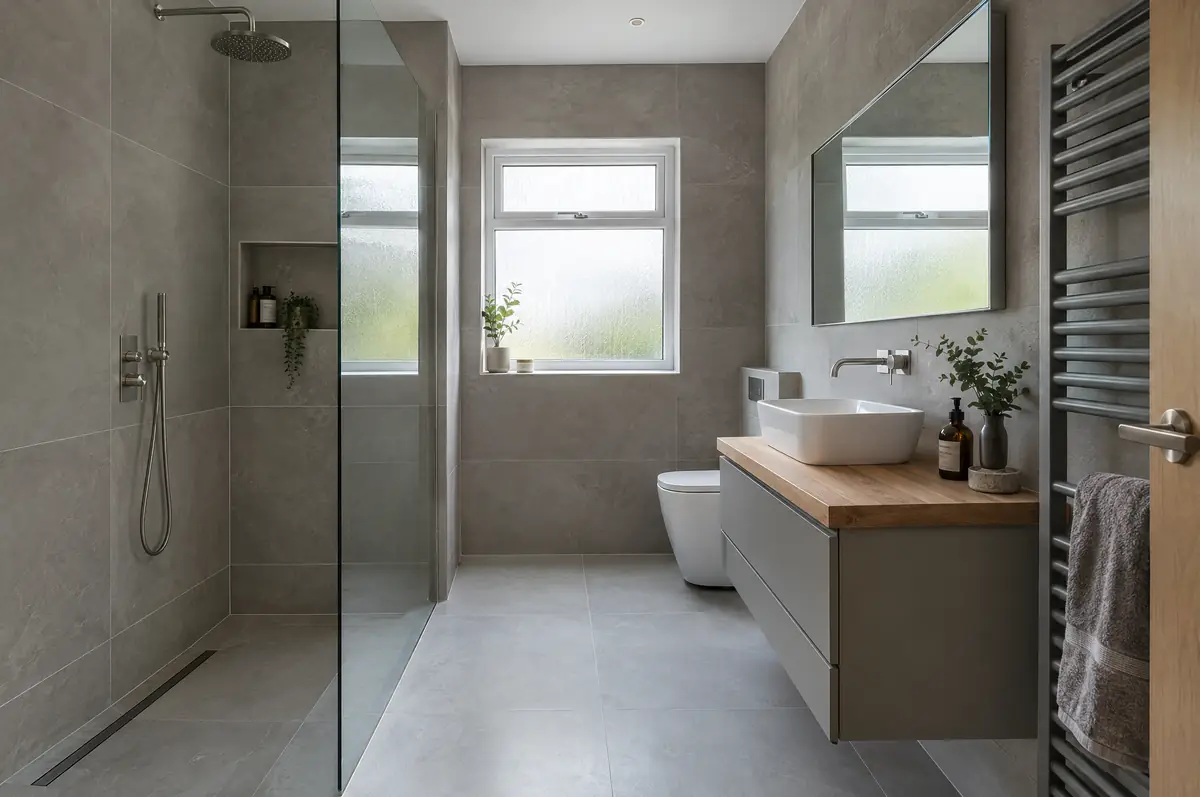
What does bathroom installation involve?
Most bathroom problems come from poor waterproofing and ventilation, so we tank wet areas, fit extraction that actually clears steam, and check water pressure before choosing showers. All electrics in bathrooms are done to the special-location rules.
- Strip-out and disposal
- Plumbing and waste alterations
- Waterproofing (tanking) of wet areas
What is the guide price for bathroom installation in Ulverston?
Use these ranges to budget for bathrooms and en-suites; the survey turns them into a fixed price for the agreed specification.
| Bathrooms and en-suites | Guide price incl. VAT |
|---|---|
| En-suite or shower room | £5,500 to £10,000 |
| Family bathroom refit | £7,000 to £12,000 |
| Premium bathroom or wet room | £12,000 to £20,000 |
Planning and building rules in Ulverston
English projects need planning clearance from the local council, building regulations sign-off from building control, and party wall notices where the work is on or near a shared boundary. We prepare and manage all three.
Bathroom refits do not need planning permission. Electrical work in bathrooms is notifiable in many cases, and new bathrooms need ventilation that meets building regulations.
What should I think about before starting?
- Moving a toilet depends on the soil pipe route.
- Large-format tiles need flat walls, which may mean re-boarding.
From first call to completion
- Start with a conversation. A short call or the online form is enough for us to understand what you want to build.
- Survey at your house. We look at the existing structure, services and access, and agree what the design needs to achieve.
- Design and fixed price. You get drawings and a written price for the agreed specification before anything is ordered.
- Construction and completion. One site lead co-ordinates every trade through to the building control certificate.
Bathrooms and en-suites: common questions
How long does a bathroom installation take?
One to three weeks depending on size and tiling.
Do I need building regulations approval?
New bathrooms need extraction to meet the regulations, and electrical work may be notifiable.
Who deals with the council for a project in Ulverston?
We do. We prepare the drawings, submit planning or permitted development paperwork if needed, and arrange building control inspections.
Also covering
- Bathrooms and en-suites in Barrow-in-Furness
- Bathrooms and en-suites in Morecambe
- Bathrooms and en-suites in Lancaster
- Bathrooms and en-suites in Kendal
Learn more about bathrooms and en-suites, or see every project we cover in Ulverston.