
Covering Abergavenny
Abergavenny sits 16 miles north of Newport, with Pontypool 8 miles to the south and Ebbw Vale 9 miles to the west.
Homes in Gwent
Housing in Wales ranges from terraced streets in the valleys and older industrial towns to stone-built homes in rural areas and modern estates around the cities.
What do you get with an upward extension?
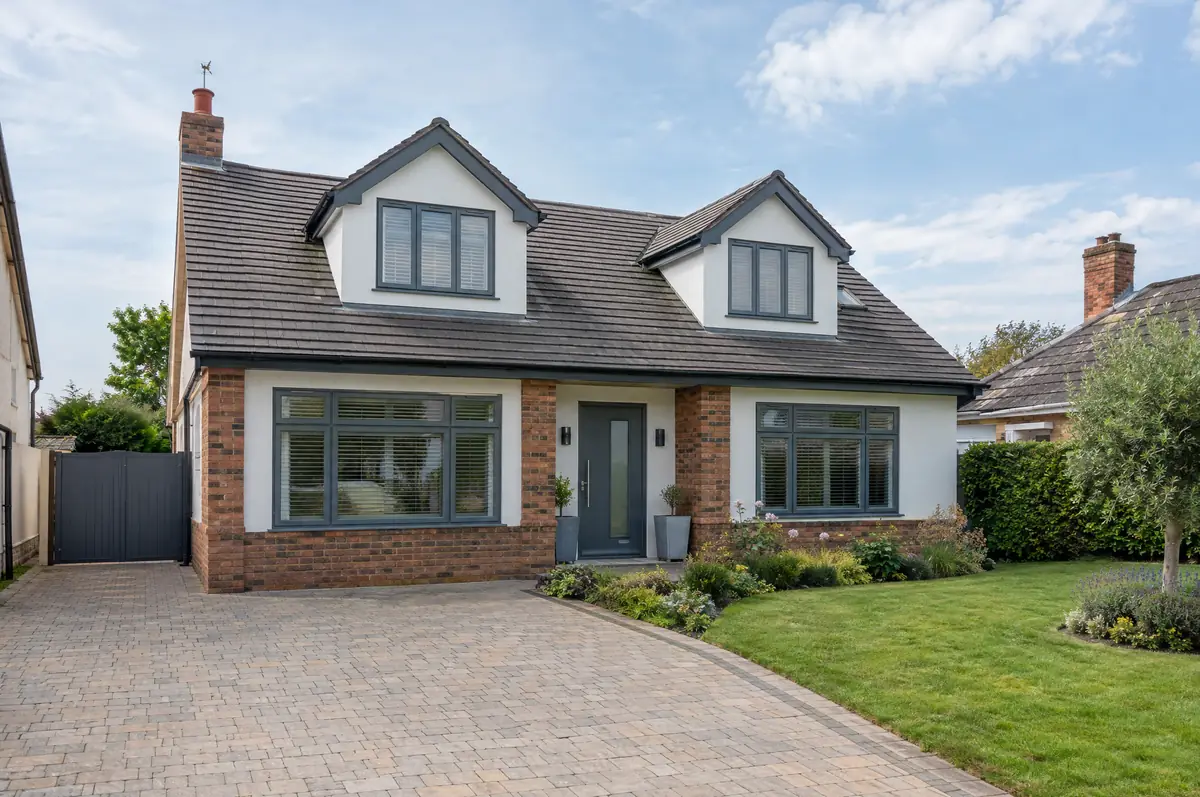
An upward extension adds a new storey on top of an existing house, most often turning a bungalow into a two-storey or chalet-style home. It can double the floor area without using any of the garden.
- Planning and building regulations checks under Welsh rules
- Roof removal and temporary weather protection
- New first-floor structure, walls and roof
What is the guide price for an upward extension in Abergavenny?
Typical ranges for bungalow and upward extensions. Ground conditions, access and specification move the final figure, which we fix in writing before work starts.
| Bungalow and upward extensions | Guide price incl. VAT |
|---|---|
| Chalet conversion with dormers (total) | £45,000 to £85,000 |
| New first floor, standard specification | £2,200 to £2,800 per m² |
| New first floor, good specification | £2,800 to £3,300 per m² |
| New first floor, high specification | £3,300 to £3,800 per m² |
Do you need permission for an upward extension in Abergavenny?
In Wales the planning rules, including what counts as permitted development, are set by the Welsh Government, and Welsh building regulations differ in places from England’s. We check both against your house before drawings are finalised, and handle party wall notices where needed.
Adding a storey in Wales needs planning permission.
What should I think about before starting?
- The staircase takes space from the ground floor plan.
- The house is exposed while the roof is off, so the sequence is planned tightly.
From first call to completion
- Send us the details. Give us a postcode, a rough idea of size and some photos, by phone, form or the guide price tool.
- Survey at your house. We look at the existing structure, services and access, and agree what the design needs to achieve.
- Drawings, approvals, written quote. We prepare the design, apply for the approvals it needs, and give you a fixed price in writing.
- We build it. Work follows an agreed programme, with inspections at each stage and a final sign-off.
What people ask before starting
How much does it cost to add a storey?
Around £2,200 to £3,800 per square metre of new floor including VAT, or £45,000 to £85,000 for a chalet conversion with dormers.
How long does it take?
About 12 to 24 weeks on site.
Who deals with the council for a project in Abergavenny?
We do. We prepare the drawings, submit planning or permitted development paperwork if needed, and arrange building control inspections.
Bungalow and upward extensions near Abergavenny
- Bungalow and upward extensions in Pontypool
- Bungalow and upward extensions in Ebbw Vale
- Bungalow and upward extensions in Cwmbran
- Bungalow and upward extensions in Monmouth
Learn more about bungalow and upward extensions, or see every project we cover in Abergavenny.