
Covering Ashton-in-Makerfield
Our coverage around Ashton-in-Makerfield (WN4) also includes Golborne (2 miles to the east) and Newton-le-Willows.
Homes in the North West
The North West has long rows of Victorian terraced houses in its towns and cities, alongside inter-war semis and post-war estates, so rear extensions, dormer lofts and kitchen extensions are common projects.
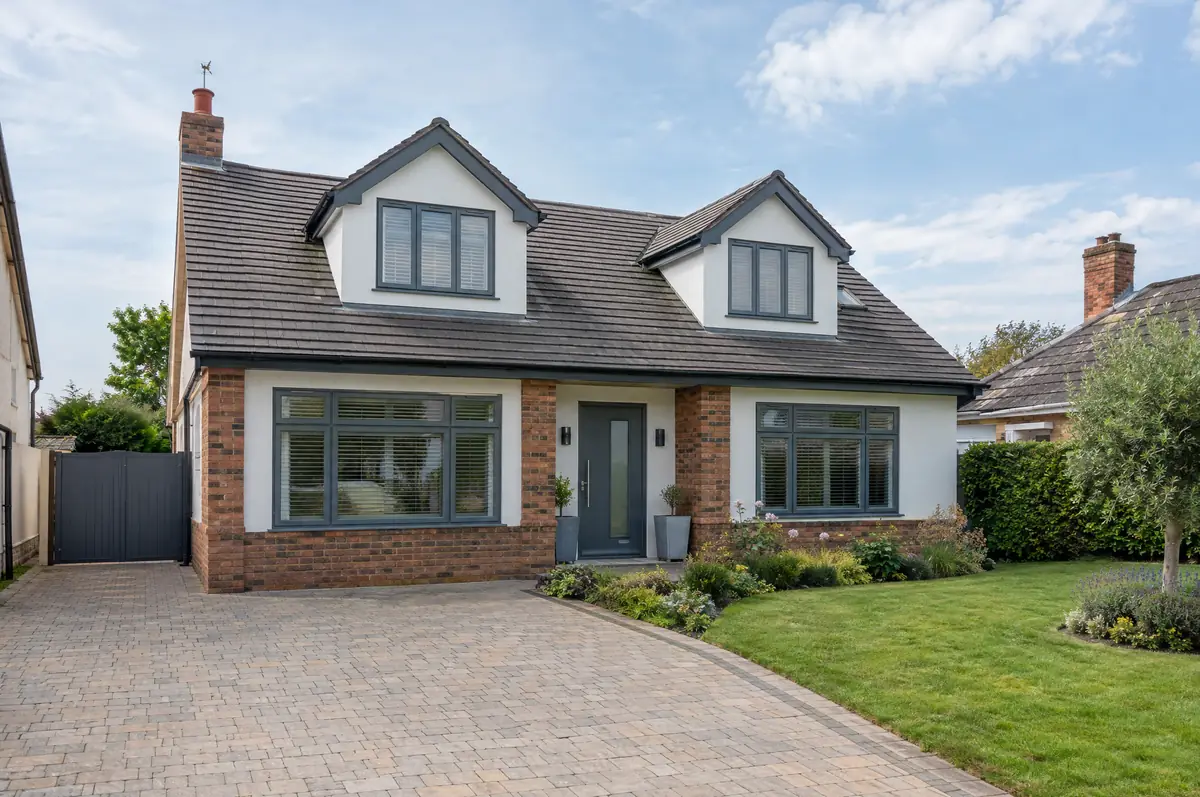
What is included in an upward extension in Ashton-in-Makerfield?
The first question is whether the existing walls and foundations can carry the extra load, so we start with a structural survey. Then we design either a full first floor or a raised roof with dormers, handle planning or prior approval, and build the new storey while protecting the floor below.
- Structural survey of walls and foundations
- Design and planning or prior approval application
- Roof removal and temporary weather protection
What will an upward extension cost?
Use these ranges to budget for bungalow and upward extensions; the survey turns them into a fixed price for the agreed specification.
| Bungalow and upward extensions | Guide price incl. VAT |
|---|---|
| Chalet conversion with dormers (total) | £45,000 to £85,000 |
| New first floor, standard specification | £2,200 to £2,800 per m² |
| New first floor, good specification | £2,800 to £3,300 per m² |
| New first floor, high specification | £3,300 to £3,800 per m² |
Do you need permission for an upward extension in Ashton-in-Makerfield?
English projects need planning clearance from the local council, building regulations sign-off from building control, and party wall notices where the work is on or near a shared boundary. We prepare and manage all three.
In England, Class AA permitted development allows an extra storey on many detached and semi-detached houses built between July 1948 and October 2018, subject to a prior approval application covering design, neighbours’ amenity and other matters.
What should I think about before starting?
- Some bungalow foundations need strengthening before a storey can be added.
- The staircase takes space from the ground floor plan.
What are the steps?
- Tell us about the project. Call, use the guide price tool or send the form with a few photos and a postcode.
- We visit and measure. A surveyor checks the house, the boundaries and the ground, and discusses what is realistic.
- Drawings, approvals, written quote. We prepare the design, apply for the approvals it needs, and give you a fixed price in writing.
- We build it. Work follows an agreed programme, with inspections at each stage and a final sign-off.
What people ask before starting
Is an upward extension permitted development?
In England, Class AA allows it on many post-1948 houses through a prior approval application. Elsewhere planning permission is needed.
How long does it take?
About 12 to 24 weeks on site.
Do you work in Ashton-in-Makerfield?
Yes. Ashton-in-Makerfield is within our coverage for bungalow and upward extensions, along with nearby Golborne and Newton-le-Willows.
Other towns nearby
- Bungalow and upward extensions in Golborne
- Bungalow and upward extensions in Newton-le-Willows
- Bungalow and upward extensions in St Helens
- Bungalow and upward extensions in Wigan
Learn more about bungalow and upward extensions, or see every project we cover in Ashton-in-Makerfield.