
Covering Bognor Regis
Bognor Regis sits 31 miles south-west of Crawley, with Chichester 6 miles to the north-west and Littlehampton 6 miles to the east.
Homes in the South East
Housing across the South East mixes inter-war semis, post-war estates and older cottages in villages and market towns, so rear and side extensions, hip-to-gable lofts and garage conversions all come up regularly.
What is an upward extension?
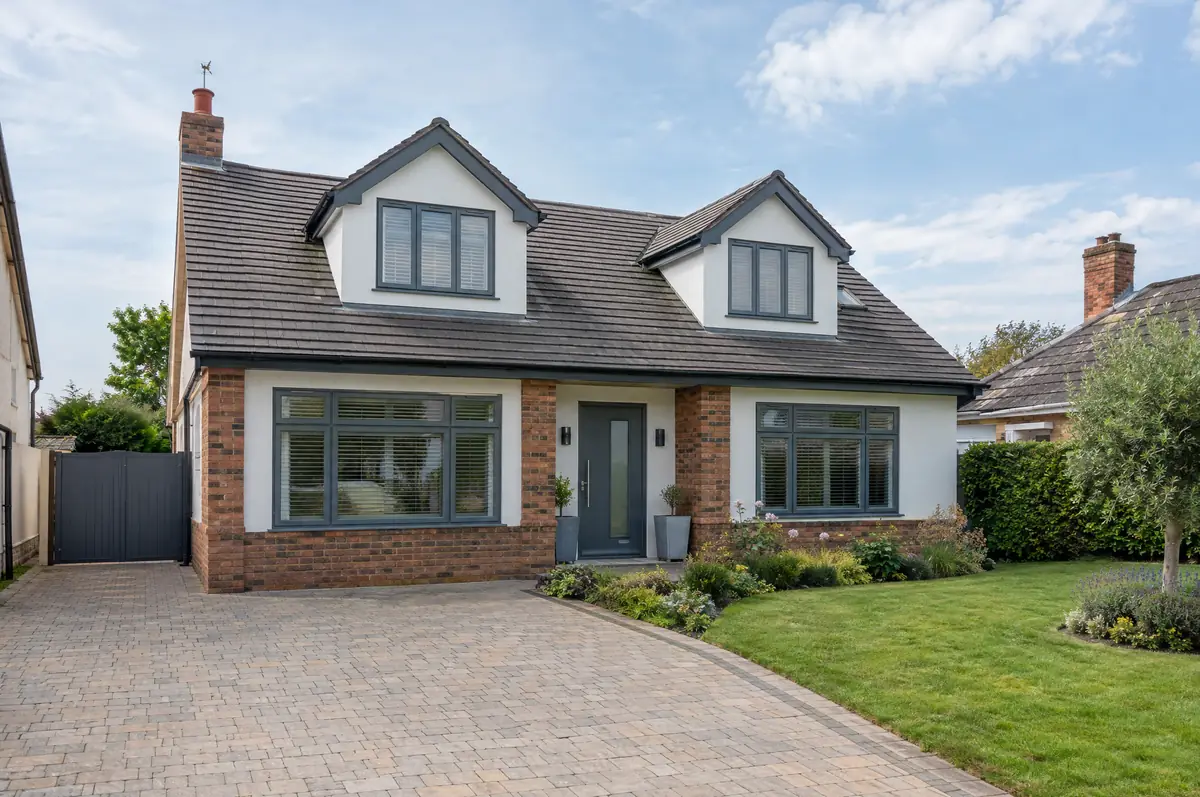
The first question is whether the existing walls and foundations can carry the extra load, so we start with a structural survey. Then we design either a full first floor or a raised roof with dormers, handle planning or prior approval, and build the new storey while protecting the floor below.
- Design and planning or prior approval application
- New first-floor structure, walls and roof
- Full fit-out of the new rooms
How much should I budget for an upward extension?
What bungalow and upward extensions typically cost. These are guide ranges; the written quote for your house replaces them.
| Bungalow and upward extensions | Guide price incl. VAT |
|---|---|
| Chalet conversion with dormers (total) | £45,000 to £85,000 |
| New first floor, standard specification | £2,200 to £2,800 per m² |
| New first floor, good specification | £2,800 to £3,300 per m² |
| New first floor, high specification | £3,300 to £3,800 per m² |
How is an upward extension approved in Bognor Regis?
In England we deal with the council’s planning team for permission or a lawful development certificate, with building control (the council or a registered building control approver) for inspections, and with neighbours under the Party Wall etc. Act 1996 where it applies.
In England, Class AA permitted development allows an extra storey on many detached and semi-detached houses built between July 1948 and October 2018, subject to a prior approval application covering design, neighbours’ amenity and other matters.
What can change the price or programme?
- Some bungalow foundations need strengthening before a storey can be added.
- The staircase takes space from the ground floor plan.
From first call to completion
- Start with a conversation. A short call or the online form is enough for us to understand what you want to build.
- Free site visit. We measure up, look at access, drains and the structure, and talk through options and budget.
- Price and paperwork. The design is priced line by line, and we submit the planning and building control applications.
- We build it. Work follows an agreed programme, with inspections at each stage and a final sign-off.
Your questions answered
Can I add a first floor to my bungalow?
Often yes, if the walls and foundations can carry the load and planning allows. We check the structure first.
Is an upward extension permitted development?
In England, Class AA allows it on many post-1948 houses through a prior approval application. Elsewhere planning permission is needed.
How do I get a price for bungalow and upward extensions in Bognor Regis?
Use the guide price tool for a ballpark figure, then book a visit for a fixed written price for the agreed specification.
Bungalow and upward extensions in nearby towns
- Bungalow and upward extensions in Chichester
- Bungalow and upward extensions in Littlehampton
- Bungalow and upward extensions in Worthing
- Bungalow and upward extensions in Havant
Learn more about bungalow and upward extensions, or see every project we cover in Bognor Regis.