
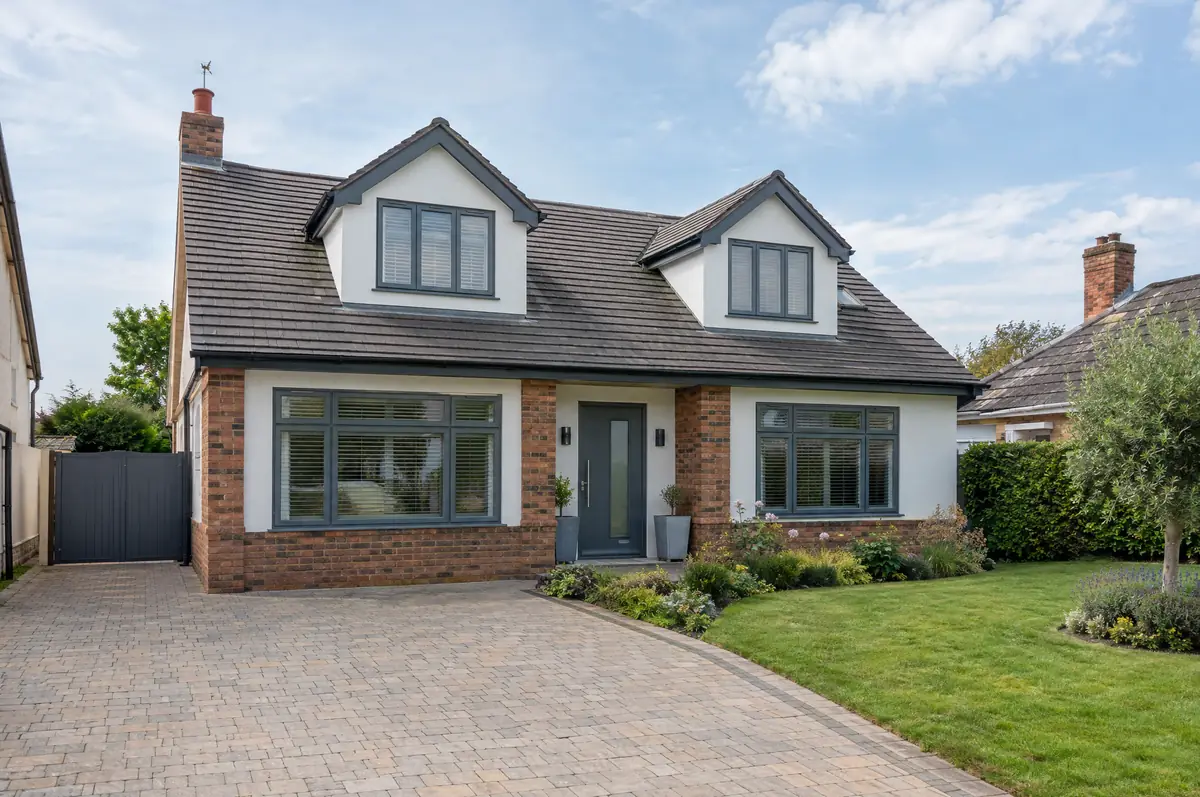
Covering Downpatrick
Our coverage around Downpatrick (BT30) also includes Comber, Newtownards and Lisburn.
Homes in County Down
Across Northern Ireland you find city terraces, suburban semis and rural bungalows and farmhouses, so the right approach depends on the plot and the planning history.
What is included in an upward extension in Downpatrick?
An upward extension adds a new storey on top of an existing house, most often turning a bungalow into a two-storey or chalet-style home. It can double the floor area without using any of the garden.
- Structural survey of walls and foundations
- New first-floor structure, walls and roof
- Full fit-out of the new rooms
How much does an upward extension cost in Downpatrick?
Guide prices for bungalow and upward extensions, including VAT where it applies. Your fixed price is confirmed in writing after the survey.
| Bungalow and upward extensions | Guide price incl. VAT |
|---|---|
| Chalet conversion with dormers (total) | £45,000 to £85,000 |
| New first floor, standard specification | £2,200 to £2,800 per m² |
| New first floor, good specification | £2,800 to £3,300 per m² |
| New first floor, high specification | £3,300 to £3,800 per m² |
Planning and building rules in Downpatrick
In Northern Ireland the council handles both planning and building control. Permitted development rules are set by the Planning (General Permitted Development) Order (Northern Ireland) 2015, and there is no party wall act, so we agree access and protection with neighbours in writing.
Adding a storey in Northern Ireland needs planning permission and building control approval.
What can affect an upward extension?
- Some bungalow foundations need strengthening before a storey can be added.
- Neighbours’ light and privacy are the main planning tests.
What are the steps?
- Tell us about the project. Call, use the guide price tool or send the form with a few photos and a postcode.
- Survey at your house. We look at the existing structure, services and access, and agree what the design needs to achieve.
- Price and paperwork. The design is priced line by line, and we submit the planning and building control applications.
- We build it. Work follows an agreed programme, with inspections at each stage and a final sign-off.
Your questions answered
Can I add a first floor to my bungalow?
Often yes, if the walls and foundations can carry the load and planning allows. We check the structure first.
Do we need to move out?
Often for part of the job, while the roof is off and the new floor is formed. We plan this with you.
Do you work in Downpatrick?
Yes. Downpatrick is within our coverage for bungalow and upward extensions, along with nearby Comber and Newtownards.
Bungalow and upward extensions near Downpatrick
- Bungalow and upward extensions in Comber
- Bungalow and upward extensions in Newtownards
- Bungalow and upward extensions in Lisburn
- Bungalow and upward extensions in Belfast
Learn more about bungalow and upward extensions, or see every project we cover in Downpatrick.