
Covering Dunblane
Alongside Dunblane, we also cover Stirling, Alloa (8 miles to the south-east) and Auchterarder.
Homes in the Forth Valley
In Scotland many families extend bungalows and semis, while tenement flats bring shared ownership of roofs and walls that needs agreeing early.
What does an upward extension involve?
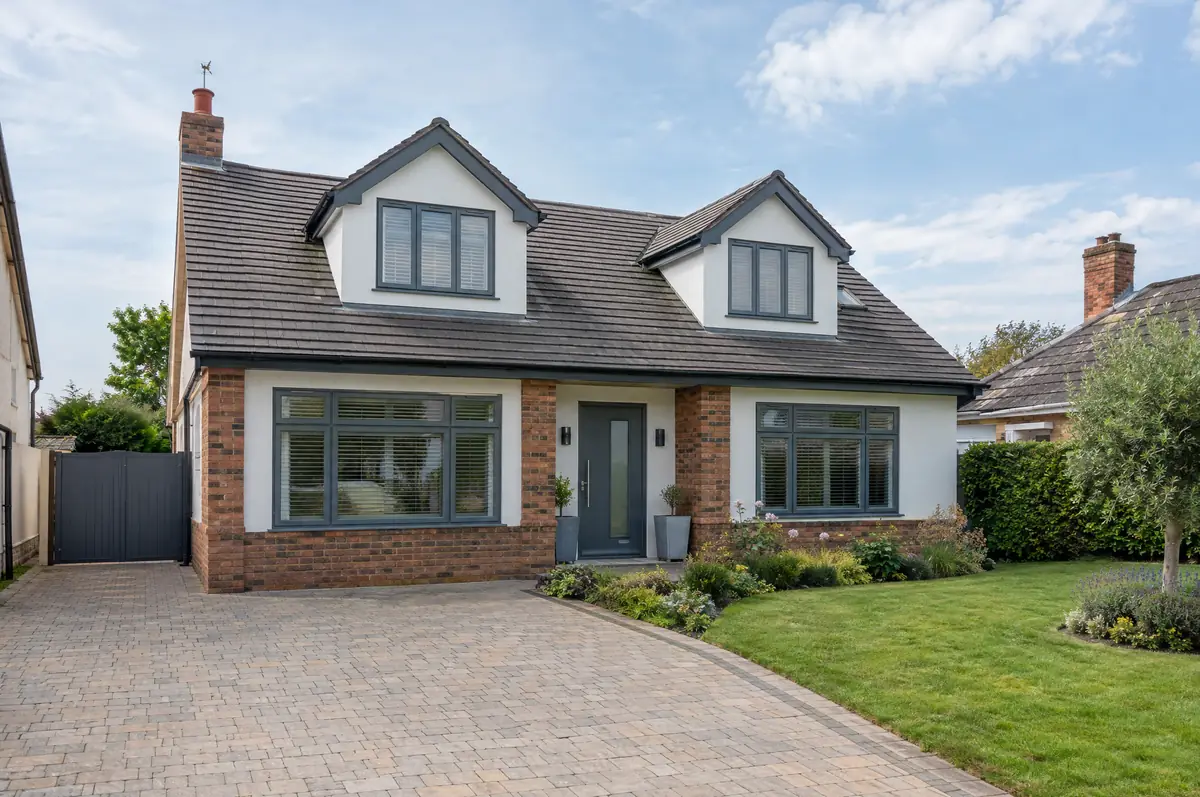
An upward extension adds a new storey on top of an existing house, most often turning a bungalow into a two-storey or chalet-style home. It can double the floor area without using any of the garden.
- Building warrant application and completion certificate
- New first-floor structure, walls and roof
- Staircase and changes to the ground floor layout
How much does an upward extension cost in Dunblane?
Guide prices for bungalow and upward extensions, including VAT where it applies. Your fixed price is confirmed in writing after the survey.
| Bungalow and upward extensions | Guide price incl. VAT |
|---|---|
| Chalet conversion with dormers (total) | £45,000 to £85,000 |
| New first floor, standard specification | £2,200 to £2,800 per m² |
| New first floor, good specification | £2,800 to £3,300 per m² |
| New first floor, high specification | £3,300 to £3,800 per m² |
Do you need permission for an upward extension in Dunblane?
Scottish projects follow a different process from England: the council issues a building warrant before work starts and accepts a completion certificate at the end, alongside any planning permission needed. We prepare both applications.
Adding a storey in Scotland needs planning permission and a building warrant.
What should Dunblane homeowners check first?
- The staircase takes space from the ground floor plan.
- The house is exposed while the roof is off, so the sequence is planned tightly.
How does the project run?
- Send us the details. Give us a postcode, a rough idea of size and some photos, by phone, form or the guide price tool.
- Survey at your house. We look at the existing structure, services and access, and agree what the design needs to achieve.
- Price and paperwork. The design is priced line by line, and we submit the planning and building control applications.
- Construction and completion. One site lead co-ordinates every trade through to the building control certificate.
Your questions answered
Can I add a first floor to my bungalow?
Often yes, if the walls and foundations can carry the load and planning allows. We check the structure first.
Do we need to move out?
Often for part of the job, while the roof is off and the new floor is formed. We plan this with you.
How do I get a price for bungalow and upward extensions in Dunblane?
Use the guide price tool for a ballpark figure, then book a visit for a fixed written price for the agreed specification.
Bungalow and upward extensions in nearby towns
- Bungalow and upward extensions in Stirling
- Bungalow and upward extensions in Alloa
- Bungalow and upward extensions in Auchterarder
- Bungalow and upward extensions in Crieff
Learn more about bungalow and upward extensions, or see every project we cover in Dunblane.