
Covering Peebles
Our coverage around Peebles (EH45) also includes Galashiels, Selkirk and Bonnyrigg.
Projects in the Scottish Borders are taken on by arrangement, and any travel and accommodation costs for the team are shown openly in the quote.
Homes in the Scottish Borders
Scottish homes range from city tenements and sandstone terraces to bungalows and modern estates, and the building warrant process shapes the programme for every project.
What do you get with an upward extension?
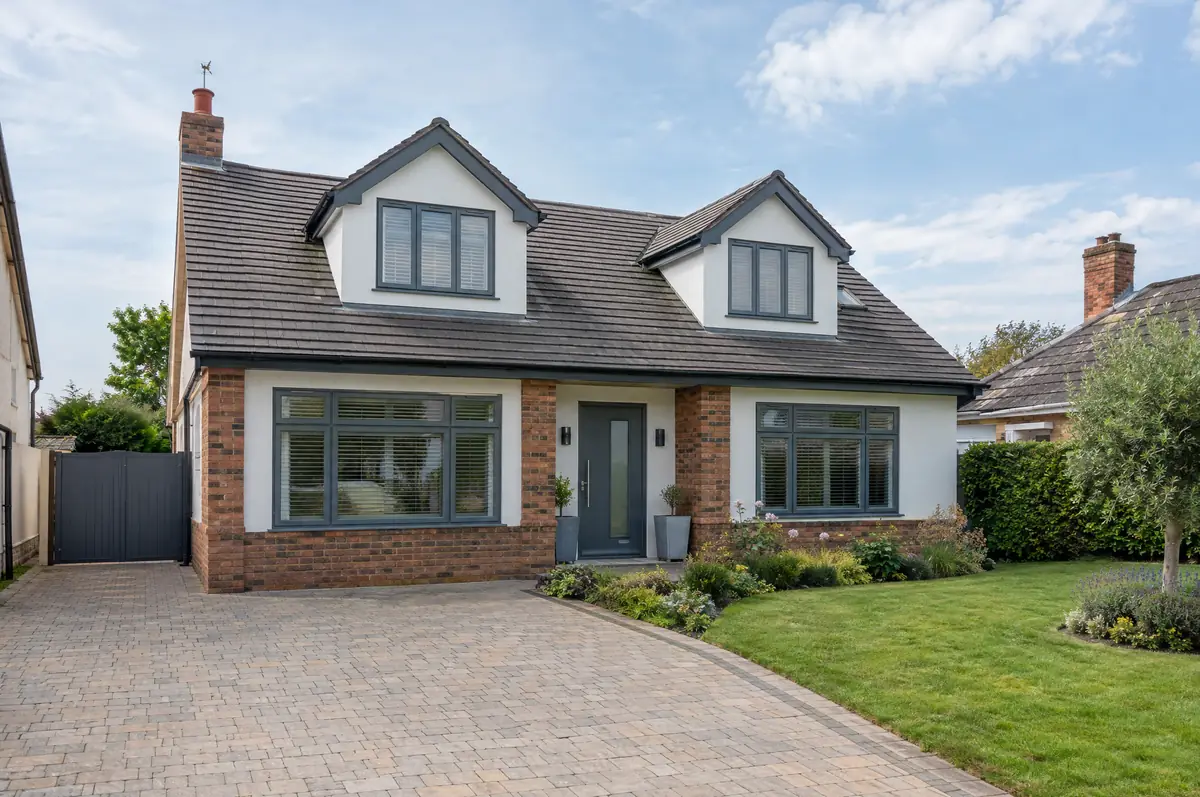
An upward extension adds a new storey on top of an existing house, most often turning a bungalow into a two-storey or chalet-style home. It can double the floor area without using any of the garden.
- Structural survey of walls and foundations
- Roof removal and temporary weather protection
- Staircase and changes to the ground floor layout
How much does an upward extension cost in Peebles?
What bungalow and upward extensions typically cost. These are guide ranges; the written quote for your house replaces them.
| Bungalow and upward extensions | Guide price incl. VAT |
|---|---|
| Chalet conversion with dormers (total) | £45,000 to £85,000 |
| New first floor, standard specification | £2,200 to £2,800 per m² |
| New first floor, good specification | £2,800 to £3,300 per m² |
| New first floor, high specification | £3,300 to £3,800 per m² |
Planning and building rules in Peebles
In Scotland the key step is the building warrant, which must be granted before work begins. Planning permission is decided separately by the council, and work on shared walls is handled under your title deeds rather than a party wall act.
Adding a storey in Scotland needs planning permission and a building warrant.
What should Peebles homeowners check first?
- The staircase takes space from the ground floor plan.
- The house is exposed while the roof is off, so the sequence is planned tightly.
From first call to completion
- Tell us about the project. Call, use the guide price tool or send the form with a few photos and a postcode.
- Survey at your house. We look at the existing structure, services and access, and agree what the design needs to achieve.
- Price and paperwork. The design is priced line by line, and we submit the planning and building control applications.
- We build it. Work follows an agreed programme, with inspections at each stage and a final sign-off.
Bungalow and upward extensions: common questions
Can I add a first floor to my bungalow?
Often yes, if the walls and foundations can carry the load and planning allows. We check the structure first.
How much does it cost to add a storey?
Around £2,200 to £3,800 per square metre of new floor including VAT, or £45,000 to £85,000 for a chalet conversion with dormers.
How do I get a price for bungalow and upward extensions in Peebles?
Use the guide price tool for a ballpark figure, then book a visit for a fixed written price for the agreed specification.
Also covering
- Bungalow and upward extensions in Galashiels
- Bungalow and upward extensions in Selkirk
- Bungalow and upward extensions in Bonnyrigg
- Bungalow and upward extensions in Dalkeith
Learn more about bungalow and upward extensions, or see every project we cover in Peebles.