
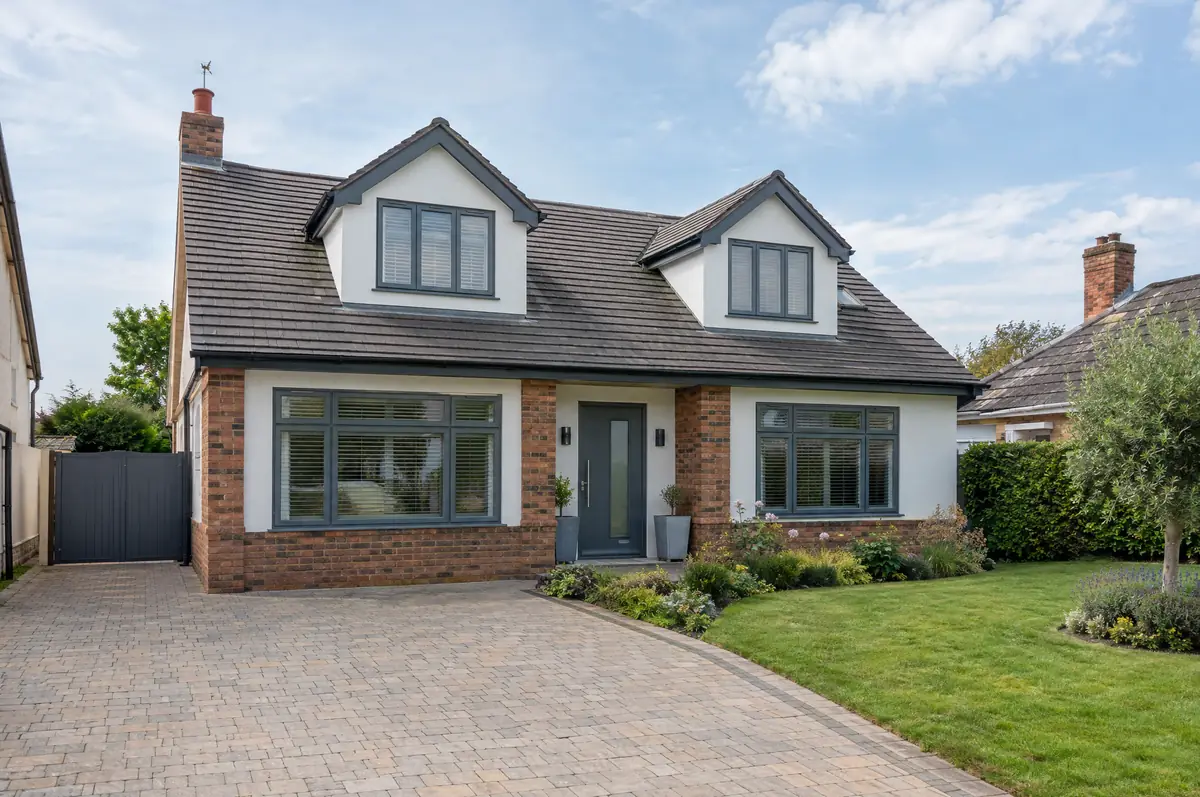
Covering Potters Bar
We work in Potters Bar (EN6) and the places around it, including Barnet, Enfield and Borehamwood.
Homes in the East of England
Housing in the East of England ranges from post-war estates and modern developments to timber-framed and period homes in historic towns, so permitted development checks and conservation controls both feature regularly.
What is an upward extension?
The first question is whether the existing walls and foundations can carry the extra load, so we start with a structural survey. Then we design either a full first floor or a raised roof with dormers, handle planning or prior approval, and build the new storey while protecting the floor below.
- Structural survey of walls and foundations
- New first-floor structure, walls and roof
- Full fit-out of the new rooms
What is the guide price for an upward extension in Potters Bar?
What bungalow and upward extensions typically cost. These are guide ranges; the written quote for your house replaces them.
| Bungalow and upward extensions | Guide price incl. VAT |
|---|---|
| Chalet conversion with dormers (total) | £45,000 to £85,000 |
| New first floor, standard specification | £2,200 to £2,800 per m² |
| New first floor, good specification | £2,800 to £3,300 per m² |
| New first floor, high specification | £3,300 to £3,800 per m² |
Planning and building rules in Potters Bar
English projects need planning clearance from the local council, building regulations sign-off from building control, and party wall notices where the work is on or near a shared boundary. We prepare and manage all three.
In England, Class AA permitted development allows an extra storey on many detached and semi-detached houses built between July 1948 and October 2018, subject to a prior approval application covering design, neighbours’ amenity and other matters.
What should I think about before starting?
- The staircase takes space from the ground floor plan.
- The house is exposed while the roof is off, so the sequence is planned tightly.
How does the project run?
- Tell us about the project. Call, use the guide price tool or send the form with a few photos and a postcode.
- We visit and measure. A surveyor checks the house, the boundaries and the ground, and discusses what is realistic.
- Design and fixed price. You get drawings and a written price for the agreed specification before anything is ordered.
- Build and hand over. Our teams build to the programme, building control inspects, and you get the completion paperwork at the end.
Questions about an upward extension in Potters Bar
Can I add a first floor to my bungalow?
Often yes, if the walls and foundations can carry the load and planning allows. We check the structure first.
How much does it cost to add a storey?
Around £2,200 to £3,800 per square metre of new floor including VAT, or £45,000 to £85,000 for a chalet conversion with dormers.
Do you work in Potters Bar?
Yes. Potters Bar is within our coverage for bungalow and upward extensions, along with nearby Barnet and Enfield.
Other towns nearby
- Bungalow and upward extensions in Barnet
- Bungalow and upward extensions in Enfield
- Bungalow and upward extensions in Borehamwood
- Bungalow and upward extensions in Hatfield
Learn more about bungalow and upward extensions, or see every project we cover in Potters Bar.