
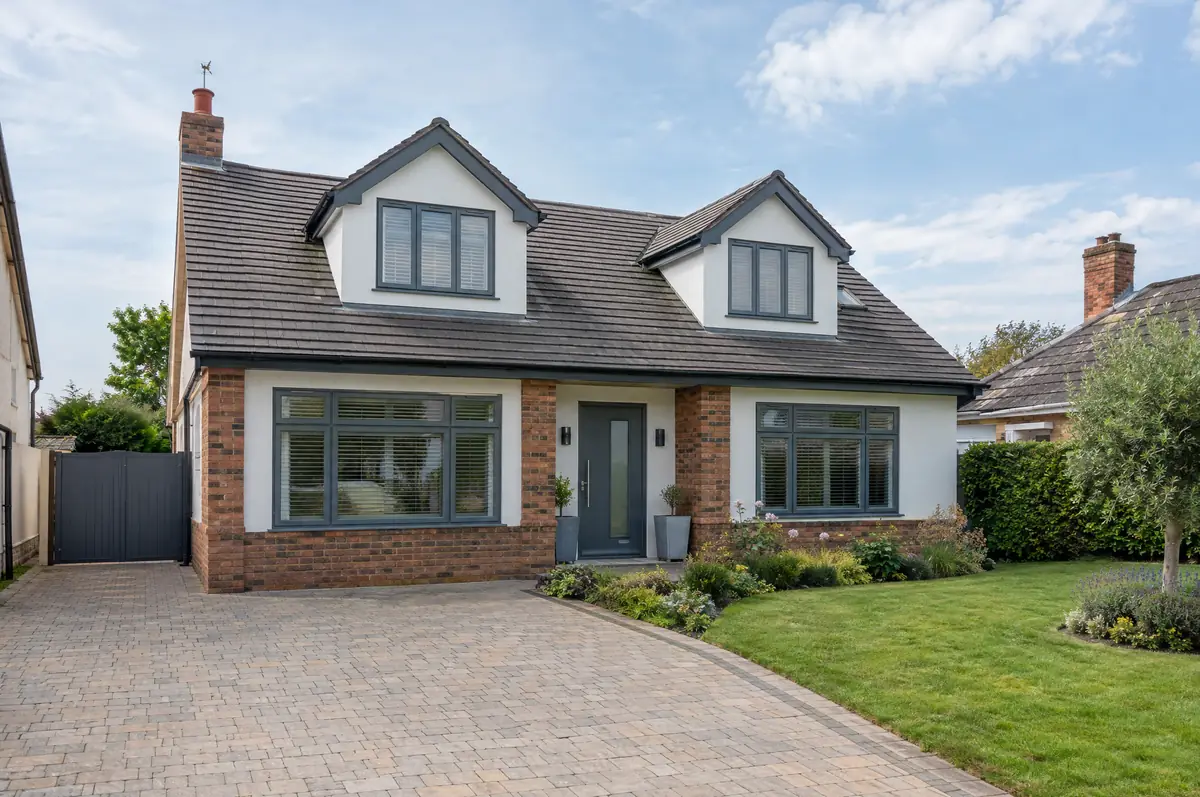
Covering South Glamorgan
Our bungalow and upward extensions service in South Glamorgan covers Cardiff, Barry, Penarth and Llantwit Major and more.
Homes in South Glamorgan
Across Wales you find valley terraces, coastal towns, rural stone houses and newer estates, so access, slopes and local materials all feature in the design.
What do you get with an upward extension?
An upward extension adds a new storey on top of an existing house, most often turning a bungalow into a two-storey or chalet-style home. It can double the floor area without using any of the garden.
- Roof removal and temporary weather protection
- Staircase and changes to the ground floor layout
- Full fit-out of the new rooms
How much should I budget for an upward extension?
Typical ranges for bungalow and upward extensions. Ground conditions, access and specification move the final figure, which we fix in writing before work starts.
| Bungalow and upward extensions | Guide price incl. VAT |
|---|---|
| Chalet conversion with dormers (total) | £45,000 to £85,000 |
| New first floor, standard specification | £2,200 to £2,800 per m² |
| New first floor, good specification | £2,800 to £3,300 per m² |
| New first floor, high specification | £3,300 to £3,800 per m² |
Planning and building rules in South Glamorgan
In Wales the planning rules, including what counts as permitted development, are set by the Welsh Government, and Welsh building regulations differ in places from England’s. We check both against your house before drawings are finalised, and handle party wall notices where needed.
Adding a storey in Wales needs planning permission. We prepare the application with drawings showing how the new roofline fits the street.
What can affect an upward extension?
- The staircase takes space from the ground floor plan.
- Neighbours’ light and privacy are the main planning tests.
How does the project run?
- Start with a conversation. A short call or the online form is enough for us to understand what you want to build.
- Survey at your house. We look at the existing structure, services and access, and agree what the design needs to achieve.
- Drawings, approvals, written quote. We prepare the design, apply for the approvals it needs, and give you a fixed price in writing.
- Build and hand over. Our teams build to the programme, building control inspects, and you get the completion paperwork at the end.
Your questions answered
Can I add a first floor to my bungalow?
Often yes, if the walls and foundations can carry the load and planning allows. We check the structure first.
Do we need to move out?
Often for part of the job, while the roof is off and the new floor is formed. We plan this with you.
How do I get a price for bungalow and upward extensions in South Glamorgan?
Use the guide price tool for a ballpark figure, then book a visit for a fixed written price for the agreed specification.
Bungalow and upward extensions in nearby towns
- Bungalow and upward extensions in Cardiff
- Bungalow and upward extensions in Barry
- Bungalow and upward extensions in Penarth
- Bungalow and upward extensions in Llantwit Major
- Bungalow and upward extensions in Whitchurch
- Bungalow and upward extensions in Cowbridge
Learn more about bungalow and upward extensions, or see every project we cover in South Glamorgan.