
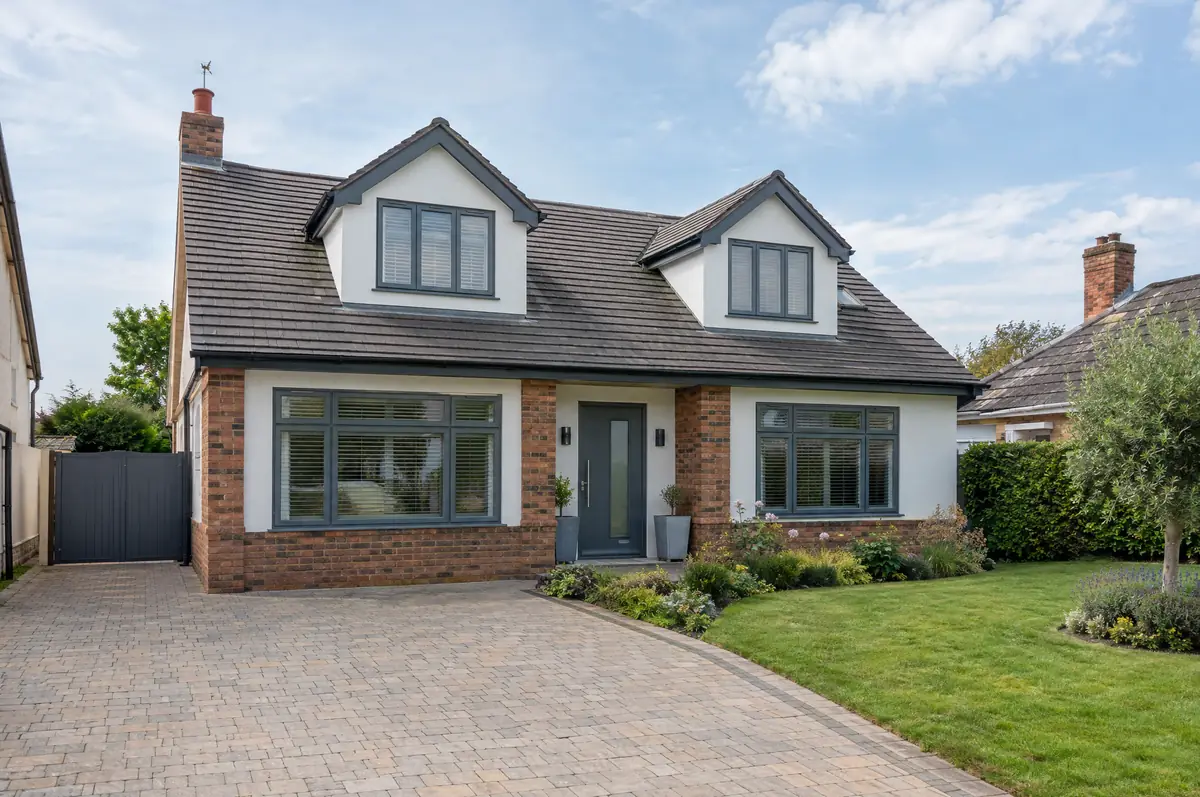
Covering Woodbridge
Alongside Woodbridge, we also cover Ipswich, Felixstowe (9 miles to the south) and Stowmarket.
Homes in the East of England
The East of England has a large stock of post-war and modern estate housing alongside period homes in market towns, which makes garage conversions, single-storey extensions and loft conversions popular.
What do you get with an upward extension?
An upward extension adds a new storey on top of an existing house, most often turning a bungalow into a two-storey or chalet-style home. It can double the floor area without using any of the garden.
- Roof removal and temporary weather protection
- New first-floor structure, walls and roof
- Staircase and changes to the ground floor layout
How much should I budget for an upward extension?
Typical ranges for bungalow and upward extensions. Ground conditions, access and specification move the final figure, which we fix in writing before work starts.
| Bungalow and upward extensions | Guide price incl. VAT |
|---|---|
| Chalet conversion with dormers (total) | £45,000 to £85,000 |
| New first floor, standard specification | £2,200 to £2,800 per m² |
| New first floor, good specification | £2,800 to £3,300 per m² |
| New first floor, high specification | £3,300 to £3,800 per m² |
How is an upward extension approved in Woodbridge?
English projects need planning clearance from the local council, building regulations sign-off from building control, and party wall notices where the work is on or near a shared boundary. We prepare and manage all three.
In England, Class AA permitted development allows an extra storey on many detached and semi-detached houses built between July 1948 and October 2018, subject to a prior approval application covering design, neighbours’ amenity and other matters. Houses in conservation areas and other protected land need full planning permission, as do most chalet conversions with front dormers.
What can affect an upward extension?
- The house is exposed while the roof is off, so the sequence is planned tightly.
- Neighbours’ light and privacy are the main planning tests.
How does the project run?
- Tell us about the project. Call, use the guide price tool or send the form with a few photos and a postcode.
- Survey at your house. We look at the existing structure, services and access, and agree what the design needs to achieve.
- Design and fixed price. You get drawings and a written price for the agreed specification before anything is ordered.
- We build it. Work follows an agreed programme, with inspections at each stage and a final sign-off.
Bungalow and upward extensions: common questions
Is an upward extension permitted development?
In England, Class AA allows it on many post-1948 houses through a prior approval application. Elsewhere planning permission is needed.
How long does it take?
About 12 to 24 weeks on site.
Who deals with the council for a project in Woodbridge?
We do. We prepare the drawings, submit planning or permitted development paperwork if needed, and arrange building control inspections.
Bungalow and upward extensions in nearby towns
- Bungalow and upward extensions in Ipswich
- Bungalow and upward extensions in Felixstowe
- Bungalow and upward extensions in Stowmarket
- Bungalow and upward extensions in Diss
Learn more about bungalow and upward extensions, or see every project we cover in Woodbridge.