
Covering Bangor, Gwynedd and Anglesey
Bangor, Gwynedd and Anglesey sits 8 miles north-east of Caernarfon, with Llangefni 8 miles to the west and Caernarfon 8 miles to the south-west.
Homes in Gwynedd and Anglesey
Housing in Wales ranges from terraced streets in the valleys and older industrial towns to stone-built homes in rural areas and modern estates around the cities.
What do you get with a dormer loft conversion?
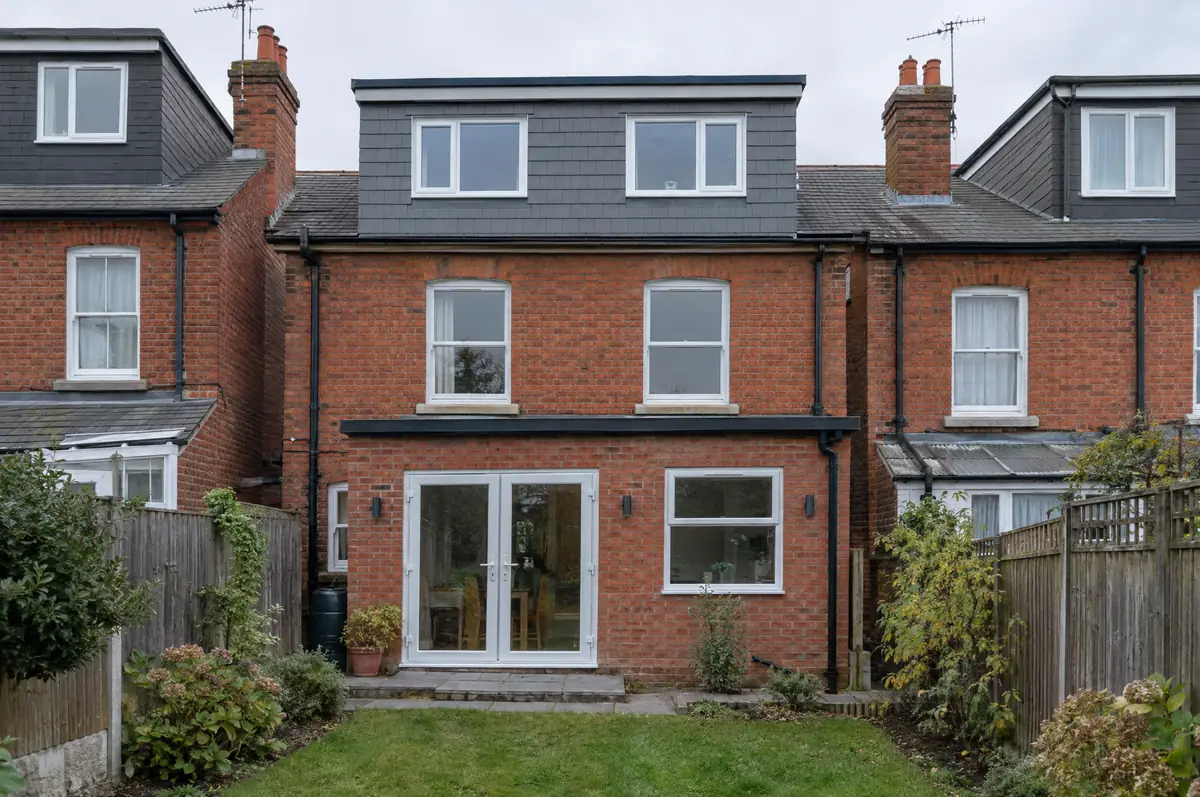
A dormer loft conversion builds a box-shaped extension out from the rear slope of the roof, creating vertical walls and full head height across most of the new floor. It is the most popular type of loft conversion because it gives the most usable space for the cost.
- Planning and building regulations checks under Welsh rules
- Staircase, insulation and plasterboard
- En-suite, electrics and fire-protected escape route
How much should I budget for a dormer loft conversion?
What dormer loft conversions typically cost. These are guide ranges; the written quote for your house replaces them.
| Dormer loft conversions | Guide price incl. VAT |
|---|---|
| Rear dormer, bedroom only | £50,000 to £65,000 |
| Full-width dormer with en-suite | £60,000 to £80,000 |
| L-shaped dormer (over rear outrigger) | £65,000 to £90,000 |
Do you need permission for a dormer loft conversion in Bangor, Gwynedd and Anglesey?
Planning decisions in Wales are made by the local council, using permitted development rules set by the Welsh Government rather than England’s. Building regulations in Wales have their own approved documents, and the Party Wall etc. Act 1996 applies to work on shared walls and boundaries.
Wales has its own loft and roof permitted development rules.
What should Bangor, Gwynedd and Anglesey homeowners check first?
- Dormer cheeks close to a shared wall can trigger the Party Wall Act.
- L-shaped dormers are common on Victorian terraces with a rear outrigger.
How does the project run?
- Start with a conversation. A short call or the online form is enough for us to understand what you want to build.
- Free site visit. We measure up, look at access, drains and the structure, and talk through options and budget.
- Price and paperwork. The design is priced line by line, and we submit the planning and building control applications.
- We build it. Work follows an agreed programme, with inspections at each stage and a final sign-off.
Your questions answered
What cladding can a dormer have?
Tile-hanging to match the roof, render, slate, timber or zinc, depending on the house and any planning conditions.
Can a dormer include a bathroom?
Yes. The full head height in a dormer makes it the best place for a shower room or en-suite.
Can you visit a house in Bangor, Gwynedd and Anglesey to quote?
Yes. After a short call we arrange a site visit to measure up and agree what the design needs to do, then send a written price.
Other towns nearby
- Dormer loft conversions in Llangefni
- Dormer loft conversions in Caernarfon
- Dormer loft conversions in Colwyn Bay
- Dormer loft conversions in Holyhead
Learn more about dormer loft conversions, or see every project we cover in Bangor.