
Covering Banstead
Our coverage around Banstead (SM7) also includes Sutton (2 miles to the north) and Ewell.
Homes in the South East
The South East has a lot of 1930s and post-war semi-detached housing, well suited to rear extensions and hip-to-gable loft conversions, alongside period properties in conservation areas that need a more careful design.
What is included in a dormer loft conversion in Banstead?
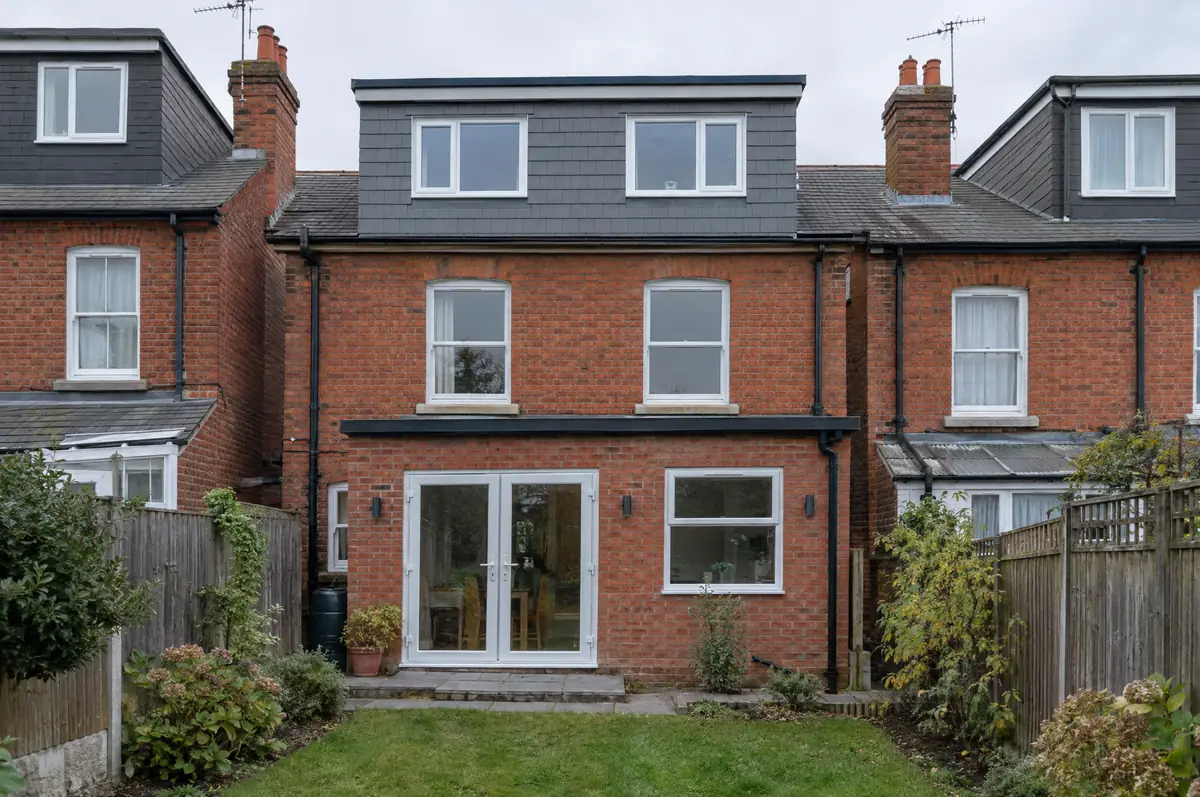
A dormer loft conversion builds a box-shaped extension out from the rear slope of the roof, creating vertical walls and full head height across most of the new floor. It is the most popular type of loft conversion because it gives the most usable space for the cost.
- Volume calculation and permitted development check
- Steelwork and new floor structure
- Staircase, insulation and plasterboard
How much should I budget for a dormer loft conversion?
Indicative costs for dormer loft conversions. London and the South East usually sit towards the top of each range.
| Dormer loft conversions | Guide price incl. VAT |
|---|---|
| Rear dormer, bedroom only | £50,000 to £65,000 |
| Full-width dormer with en-suite | £60,000 to £80,000 |
| L-shaped dormer (over rear outrigger) | £65,000 to £90,000 |
How is a dormer loft conversion approved in Banstead?
English projects need planning clearance from the local council, building regulations sign-off from building control, and party wall notices where the work is on or near a shared boundary. We prepare and manage all three.
In England many loft conversions are permitted development: the extra roof volume must stay within 40 m³ on a terraced house or 50 m³ on a semi or detached house, nothing can sit higher than the existing ridge, no dormer can face a road on the main elevation, and side windows must be obscure-glazed and non-opening below 1.7 m.
What should Banstead homeowners check first?
- Dormer cheeks close to a shared wall can trigger the Party Wall Act.
- L-shaped dormers are common on Victorian terraces with a rear outrigger.
What are the steps?
- Tell us about the project. Call, use the guide price tool or send the form with a few photos and a postcode.
- Survey at your house. We look at the existing structure, services and access, and agree what the design needs to achieve.
- Design and fixed price. You get drawings and a written price for the agreed specification before anything is ordered.
- We build it. Work follows an agreed programme, with inspections at each stage and a final sign-off.
Questions about a dormer loft conversion in Banstead
Is a dormer permitted development?
Rear dormers in England often are, within the 40 m³ (terrace) or 50 m³ (semi or detached) volume allowance. Front dormers facing a road are not.
What cladding can a dormer have?
Tile-hanging to match the roof, render, slate, timber or zinc, depending on the house and any planning conditions.
Do you work in Banstead?
Yes. Banstead is within our coverage for dormer loft conversions, along with nearby Sutton and Ewell.
Also covering
- Dormer loft conversions in Sutton
- Dormer loft conversions in Ewell
- Dormer loft conversions in Epsom
- Dormer loft conversions in Coulsdon
Learn more about dormer loft conversions, or see every project we cover in Banstead.