
Covering Derby
Alongside Derby, we also cover Belper (7 miles to the north), Ilkeston and Heanor.
Homes in the East Midlands
The East Midlands combines red-brick terraces in the cities with a lot of post-war and modern estate housing, so rear extensions, garage conversions and loft conversions are all common.
What does a dormer loft conversion involve?
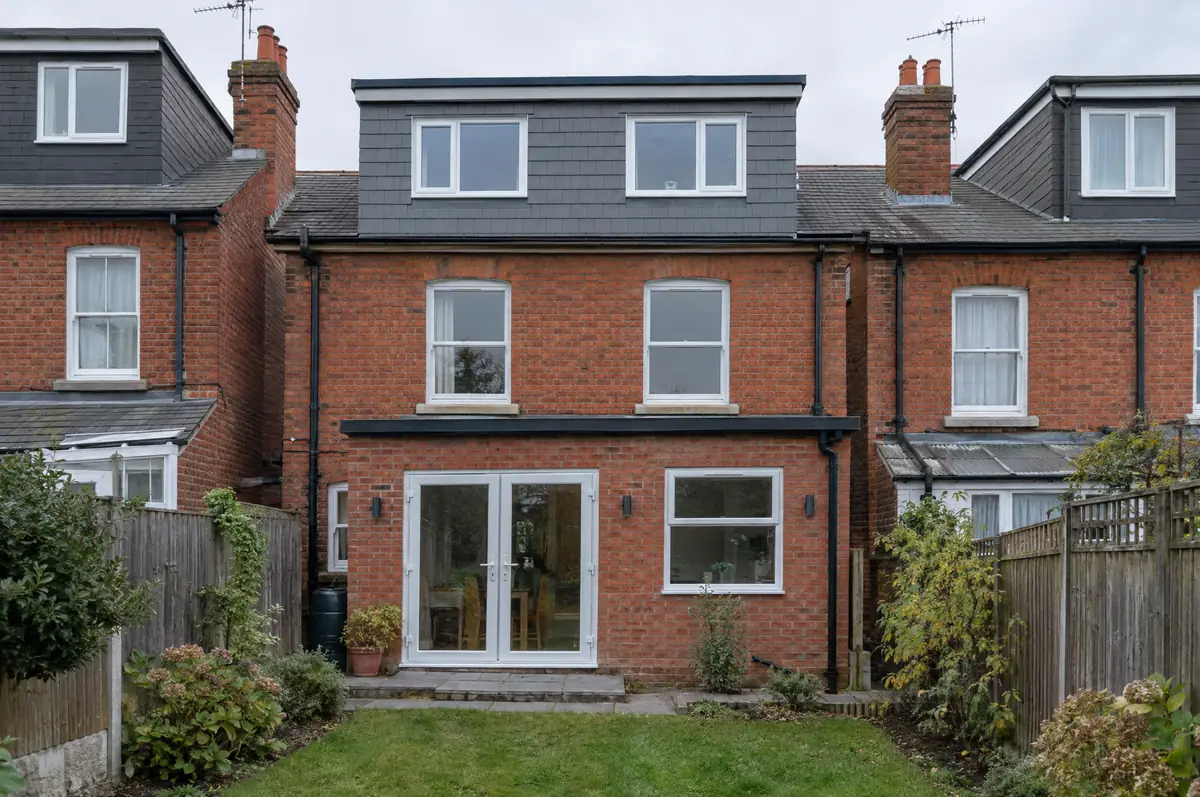
Rear dormers on terraced and semi-detached houses are often permitted development in England. We size the dormer to fit the volume allowance, clad it to suit the house (tile-hanging, render, slate or zinc) and fit out the room and en-suite below.
- Volume calculation and permitted development check
- Steelwork and new floor structure
- Staircase, insulation and plasterboard
What will a dormer loft conversion cost?
Guide prices for dormer loft conversions, including VAT where it applies. Your fixed price is confirmed in writing after the survey.
| Dormer loft conversions | Guide price incl. VAT |
|---|---|
| Rear dormer, bedroom only | £50,000 to £65,000 |
| Full-width dormer with en-suite | £60,000 to £80,000 |
| L-shaped dormer (over rear outrigger) | £65,000 to £90,000 |
How is a dormer loft conversion approved in Derby?
Projects in England go through two separate checks. Planning (or confirmation that the work is permitted development) comes from the district, borough or unitary council, and building regulations approval comes from the council’s building control team or a registered building control approver. Where work touches a shared wall or digs near a neighbour’s foundations, the Party Wall etc. Act 1996 applies.
In England many loft conversions are permitted development: the extra roof volume must stay within 40 m³ on a terraced house or 50 m³ on a semi or detached house, nothing can sit higher than the existing ridge, no dormer can face a road on the main elevation, and side windows must be obscure-glazed and non-opening below 1.7 m. Houses in conservation areas, National Parks and National Landscapes cannot use these roof-extension rights, so dormers there need planning permission (a rooflight-only conversion can still be permitted development), and flats always need permission.
What should Derby homeowners check first?
- Dormer cheeks close to a shared wall can trigger the Party Wall Act.
- L-shaped dormers are common on Victorian terraces with a rear outrigger.
What are the steps?
- Tell us about the project. Call, use the guide price tool or send the form with a few photos and a postcode.
- Free site visit. We measure up, look at access, drains and the structure, and talk through options and budget.
- Design and fixed price. You get drawings and a written price for the agreed specification before anything is ordered.
- We build it. Work follows an agreed programme, with inspections at each stage and a final sign-off.
Your questions answered
Is a dormer permitted development?
Rear dormers in England often are, within the 40 m³ (terrace) or 50 m³ (semi or detached) volume allowance. Front dormers facing a road are not.
Can a dormer include a bathroom?
Yes. The full head height in a dormer makes it the best place for a shower room or en-suite.
Who deals with the council for a project in Derby?
We do. We prepare the drawings, submit planning or permitted development paperwork if needed, and arrange building control inspections.
Other towns nearby
- Dormer loft conversions in Belper
- Dormer loft conversions in Ilkeston
- Dormer loft conversions in Heanor
- Dormer loft conversions in Ripley
Learn more about dormer loft conversions, or see every project we cover in Derby.