
Covering Dunbartonshire
Our dormer loft conversions service in Dunbartonshire covers Bearsden, Clydebank, Vale of Leven and Bishopbriggs.
Homes in Dunbartonshire
Housing in Scotland includes tenements in the cities, sandstone villas, inter-war and post-war semis and a large number of bungalows, which often suit dormer and upward extensions.
What is included in a dormer loft conversion in Dunbartonshire?
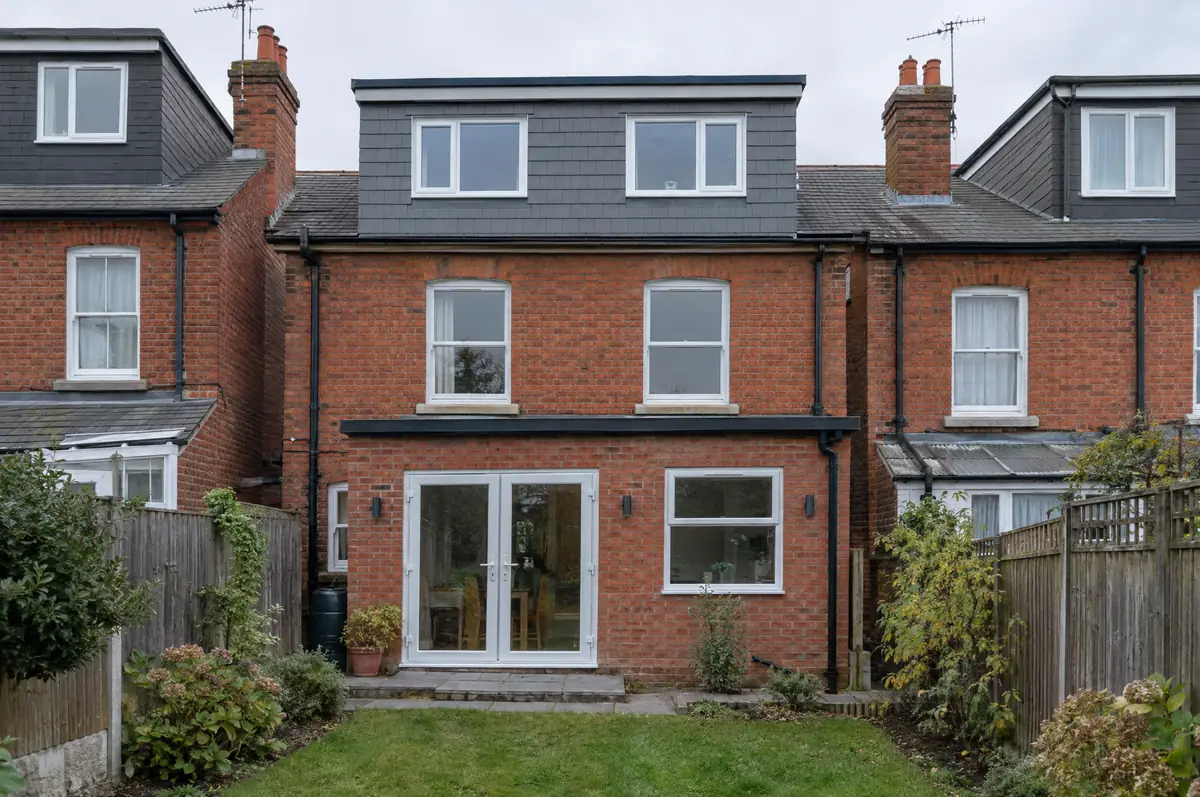
A dormer loft conversion builds a box-shaped extension out from the rear slope of the roof, creating vertical walls and full head height across most of the new floor. It is the most popular type of loft conversion because it gives the most usable space for the cost.
- Building warrant application and completion certificate
- Staircase, insulation and plasterboard
- En-suite, electrics and fire-protected escape route
What is the guide price for a dormer loft conversion in Dunbartonshire?
Use these ranges to budget for dormer loft conversions; the survey turns them into a fixed price for the agreed specification.
| Dormer loft conversions | Guide price incl. VAT |
|---|---|
| Rear dormer, bedroom only | £50,000 to £65,000 |
| Full-width dormer with en-suite | £60,000 to £80,000 |
| L-shaped dormer (over rear outrigger) | £65,000 to £90,000 |
How is a dormer loft conversion approved in Dunbartonshire?
Projects in Scotland need a building warrant from the council before any building work starts, and a completion certificate once it is finished. Planning permission is a separate decision. The Party Wall etc. Act does not apply in Scotland; shared walls are governed by title deeds and the law of the tenement where relevant.
In Scotland, dormers and other roof enlargements usually need planning permission, especially on the front of the house.
What can change the price or programme?
- A flat dormer roof needs proper falls and a quality membrane.
- L-shaped dormers are common on Victorian terraces with a rear outrigger.
How does the project run?
- Send us the details. Give us a postcode, a rough idea of size and some photos, by phone, form or the guide price tool.
- We visit and measure. A surveyor checks the house, the boundaries and the ground, and discusses what is realistic.
- Drawings, approvals, written quote. We prepare the design, apply for the approvals it needs, and give you a fixed price in writing.
- We build it. Work follows an agreed programme, with inspections at each stage and a final sign-off.
Questions about a dormer loft conversion in Dunbartonshire
How much does a dormer loft conversion cost?
Typically £50,000 to £80,000 including VAT, and up to around £90,000 for an L-shaped dormer.
Can a dormer include a bathroom?
Yes. The full head height in a dormer makes it the best place for a shower room or en-suite.
Who deals with the council for a project in Dunbartonshire?
We do. We prepare the drawings, submit planning or permitted development paperwork if needed, and arrange building control inspections.
Dormer loft conversions near Dunbartonshire
- Dormer loft conversions in Bearsden
- Dormer loft conversions in Clydebank
- Dormer loft conversions in Vale of Leven
- Dormer loft conversions in Bishopbriggs
Learn more about dormer loft conversions, or see every project we cover in Dunbartonshire.