
Covering Finchley
Our coverage around Finchley (N3) also includes Muswell Hill, Cricklewood and Kilburn.
Homes in London
Terraced houses dominate many London neighbourhoods, so most projects involve shared walls, narrow access and a party wall process. Conservation areas are widespread, and some boroughs have their own mansard and basement guidance.
What does a dormer loft conversion involve?
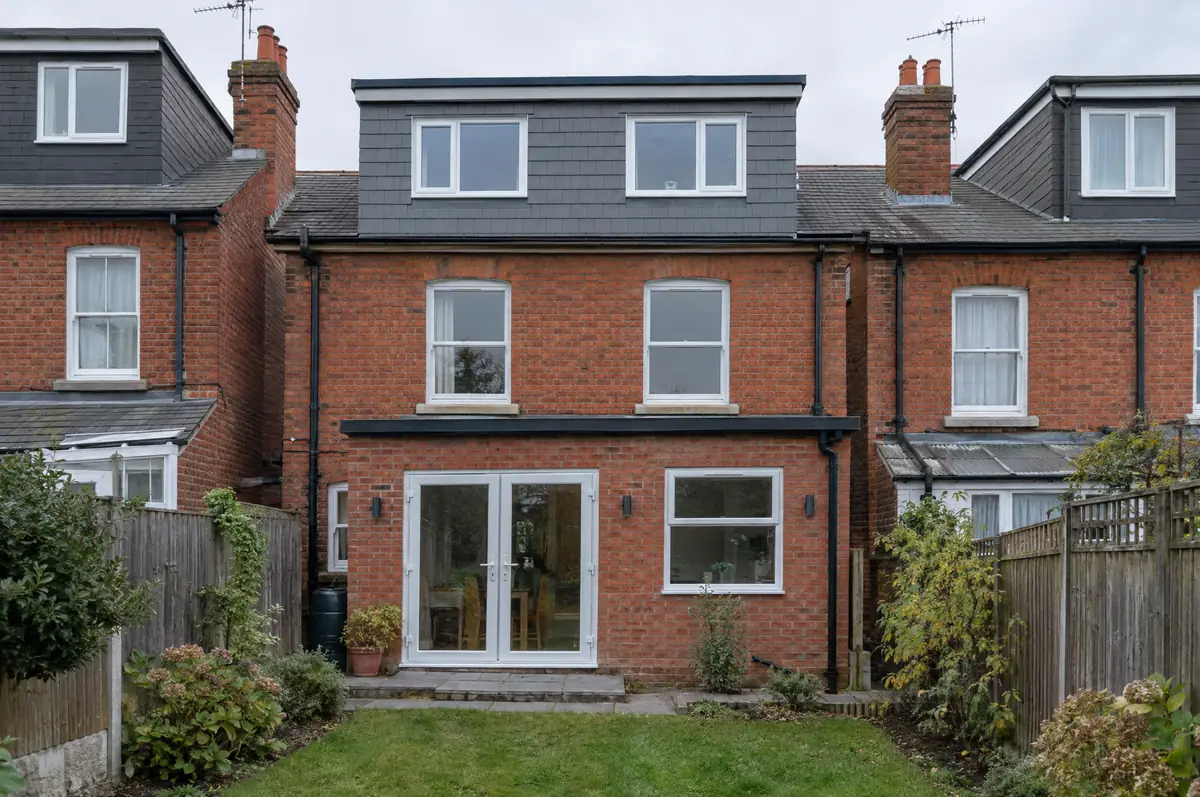
A dormer loft conversion builds a box-shaped extension out from the rear slope of the roof, creating vertical walls and full head height across most of the new floor. It is the most popular type of loft conversion because it gives the most usable space for the cost.
- Lawful development certificate or planning drawings
- Steelwork and new floor structure
- Dormer frame, roof covering and cladding
How much does a dormer loft conversion cost in Finchley?
Use these ranges to budget for dormer loft conversions; the survey turns them into a fixed price for the agreed specification.
| Dormer loft conversions | Guide price incl. VAT |
|---|---|
| Rear dormer, bedroom only | £50,000 to £65,000 |
| Full-width dormer with en-suite | £60,000 to £80,000 |
| L-shaped dormer (over rear outrigger) | £65,000 to £90,000 |
Do you need permission for a dormer loft conversion in Finchley?
In England we deal with the council’s planning team for permission or a lawful development certificate, with building control (the council or a registered building control approver) for inspections, and with neighbours under the Party Wall etc. Act 1996 where it applies.
In England many loft conversions are permitted development: the extra roof volume must stay within 40 m³ on a terraced house or 50 m³ on a semi or detached house, nothing can sit higher than the existing ridge, no dormer can face a road on the main elevation, and side windows must be obscure-glazed and non-opening below 1.7 m. Houses in conservation areas, National Parks and National Landscapes cannot use these roof-extension rights, so dormers there need planning permission (a rooflight-only conversion can still be permitted development), and flats always need permission.
What can change the price or programme?
- Dormers on the front of the house facing a road are not permitted development in England.
- A flat dormer roof needs proper falls and a quality membrane.
How does the project run?
- Start with a conversation. A short call or the online form is enough for us to understand what you want to build.
- We visit and measure. A surveyor checks the house, the boundaries and the ground, and discusses what is realistic.
- Drawings, approvals, written quote. We prepare the design, apply for the approvals it needs, and give you a fixed price in writing.
- Build and hand over. Our teams build to the programme, building control inspects, and you get the completion paperwork at the end.
Dormer loft conversions: common questions
How much does a dormer loft conversion cost?
Typically £50,000 to £80,000 including VAT, and up to around £90,000 for an L-shaped dormer.
What cladding can a dormer have?
Tile-hanging to match the roof, render, slate, timber or zinc, depending on the house and any planning conditions.
How do I get a price for dormer loft conversions in Finchley?
Use the guide price tool for a ballpark figure, then book a visit for a fixed written price for the agreed specification.
Also covering
- Dormer loft conversions in Muswell Hill
- Dormer loft conversions in Cricklewood
- Dormer loft conversions in Kilburn
- Dormer loft conversions in Wood Green
Learn more about dormer loft conversions, or see every project we cover in Finchley.