
Covering Kirkcaldy
Kirkcaldy is about 12 miles east of Dunfermline. We also cover Glenrothes (5 miles to the north), Kinross and Dunfermline.
Homes in Fife
In Scotland many families extend bungalows and semis, while tenement flats bring shared ownership of roofs and walls that needs agreeing early.
What is a dormer loft conversion?
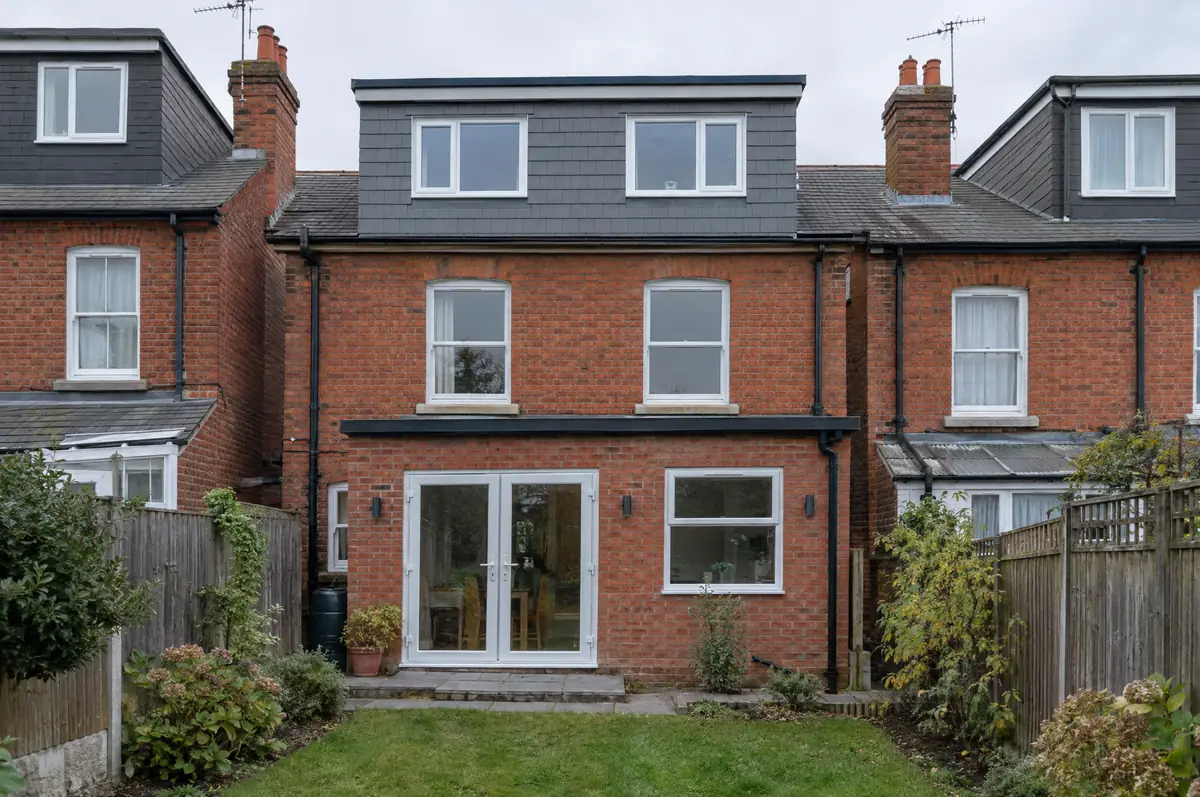
A dormer loft conversion builds a box-shaped extension out from the rear slope of the roof, creating vertical walls and full head height across most of the new floor. It is the most popular type of loft conversion because it gives the most usable space for the cost.
- Building warrant application and completion certificate
- Steelwork and new floor structure
- Dormer frame, roof covering and cladding
How much should I budget for a dormer loft conversion?
Guide prices for dormer loft conversions, including VAT where it applies. Your fixed price is confirmed in writing after the survey.
| Dormer loft conversions | Guide price incl. VAT |
|---|---|
| Rear dormer, bedroom only | £50,000 to £65,000 |
| Full-width dormer with en-suite | £60,000 to £80,000 |
| L-shaped dormer (over rear outrigger) | £65,000 to £90,000 |
What approvals does a dormer loft conversion need in Scotland?
Projects in Scotland need a building warrant from the council before any building work starts, and a completion certificate once it is finished. Planning permission is a separate decision. The Party Wall etc. Act does not apply in Scotland; shared walls are governed by title deeds and the law of the tenement where relevant.
In Scotland, dormers and other roof enlargements usually need planning permission, especially on the front of the house. A building warrant is needed before work starts in every case.
What should Kirkcaldy homeowners check first?
- A flat dormer roof needs proper falls and a quality membrane.
- L-shaped dormers are common on Victorian terraces with a rear outrigger.
What are the steps?
- Start with a conversation. A short call or the online form is enough for us to understand what you want to build.
- Free site visit. We measure up, look at access, drains and the structure, and talk through options and budget.
- Drawings, approvals, written quote. We prepare the design, apply for the approvals it needs, and give you a fixed price in writing.
- Construction and completion. One site lead co-ordinates every trade through to the building control certificate.
Dormer loft conversions: common questions
How long does a dormer conversion take?
Around 8 to 12 weeks on site.
What cladding can a dormer have?
Tile-hanging to match the roof, render, slate, timber or zinc, depending on the house and any planning conditions.
Can you visit a house in Kirkcaldy to quote?
Yes. After a short call we arrange a site visit to measure up and agree what the design needs to do, then send a written price.
Also covering
- Dormer loft conversions in Glenrothes
- Dormer loft conversions in Kinross
- Dormer loft conversions in Dunfermline
- Dormer loft conversions in Musselburgh
Learn more about dormer loft conversions, or see every project we cover in Kirkcaldy.