
Covering Potters Bar
Our coverage around Potters Bar (EN6) also includes Barnet (3 miles to the south) and Enfield.
Homes in the East of England
Housing in the East of England ranges from post-war estates and modern developments to timber-framed and period homes in historic towns, so permitted development checks and conservation controls both feature regularly.
What is a dormer loft conversion?
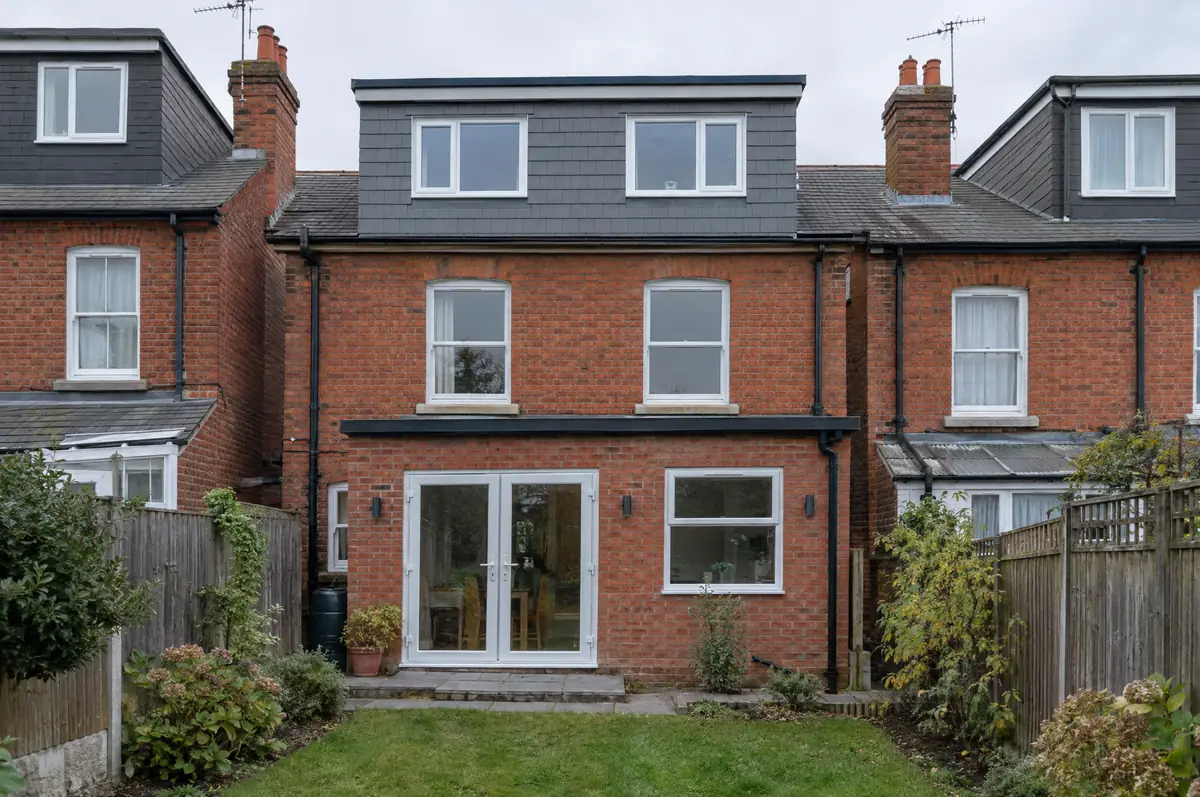
Rear dormers on terraced and semi-detached houses are often permitted development in England. We size the dormer to fit the volume allowance, clad it to suit the house (tile-hanging, render, slate or zinc) and fit out the room and en-suite below.
- Lawful development certificate or planning drawings
- Dormer frame, roof covering and cladding
- En-suite, electrics and fire-protected escape route
What will a dormer loft conversion cost?
Guide prices for dormer loft conversions, including VAT where it applies. Your fixed price is confirmed in writing after the survey.
| Dormer loft conversions | Guide price incl. VAT |
|---|---|
| Rear dormer, bedroom only | £50,000 to £65,000 |
| Full-width dormer with en-suite | £60,000 to £80,000 |
| L-shaped dormer (over rear outrigger) | £65,000 to £90,000 |
Planning and building rules in Potters Bar
Projects in England go through two separate checks. Planning (or confirmation that the work is permitted development) comes from the district, borough or unitary council, and building regulations approval comes from the council’s building control team or a registered building control approver. Where work touches a shared wall or digs near a neighbour’s foundations, the Party Wall etc. Act 1996 applies.
In England many loft conversions are permitted development: the extra roof volume must stay within 40 m³ on a terraced house or 50 m³ on a semi or detached house, nothing can sit higher than the existing ridge, no dormer can face a road on the main elevation, and side windows must be obscure-glazed and non-opening below 1.7 m. Houses in conservation areas, National Parks and National Landscapes cannot use these roof-extension rights, so dormers there need planning permission (a rooflight-only conversion can still be permitted development), and flats always need permission.
What should I think about before starting?
- A flat dormer roof needs proper falls and a quality membrane.
- L-shaped dormers are common on Victorian terraces with a rear outrigger.
What are the steps?
- Start with a conversation. A short call or the online form is enough for us to understand what you want to build.
- We visit and measure. A surveyor checks the house, the boundaries and the ground, and discusses what is realistic.
- Drawings, approvals, written quote. We prepare the design, apply for the approvals it needs, and give you a fixed price in writing.
- Construction and completion. One site lead co-ordinates every trade through to the building control certificate.
Dormer loft conversions: common questions
What cladding can a dormer have?
Tile-hanging to match the roof, render, slate, timber or zinc, depending on the house and any planning conditions.
Can a dormer include a bathroom?
Yes. The full head height in a dormer makes it the best place for a shower room or en-suite.
Can you visit a house in Potters Bar to quote?
Yes. After a short call we arrange a site visit to measure up and agree what the design needs to do, then send a written price.
Dormer loft conversions in nearby towns
- Dormer loft conversions in Barnet
- Dormer loft conversions in Enfield
- Dormer loft conversions in Borehamwood
- Dormer loft conversions in Hatfield
Learn more about dormer loft conversions, or see every project we cover in Potters Bar.