
Covering Royton
Royton is about 7 miles north-east of Manchester. We also cover Chadderton (2 miles to the south-west), Oldham and Middleton.
Homes in the North West
Terraced housing is a defining feature of many North West towns, which brings party walls and narrow access into most projects, with more space to extend on suburban semis.
What does a dormer loft conversion involve?
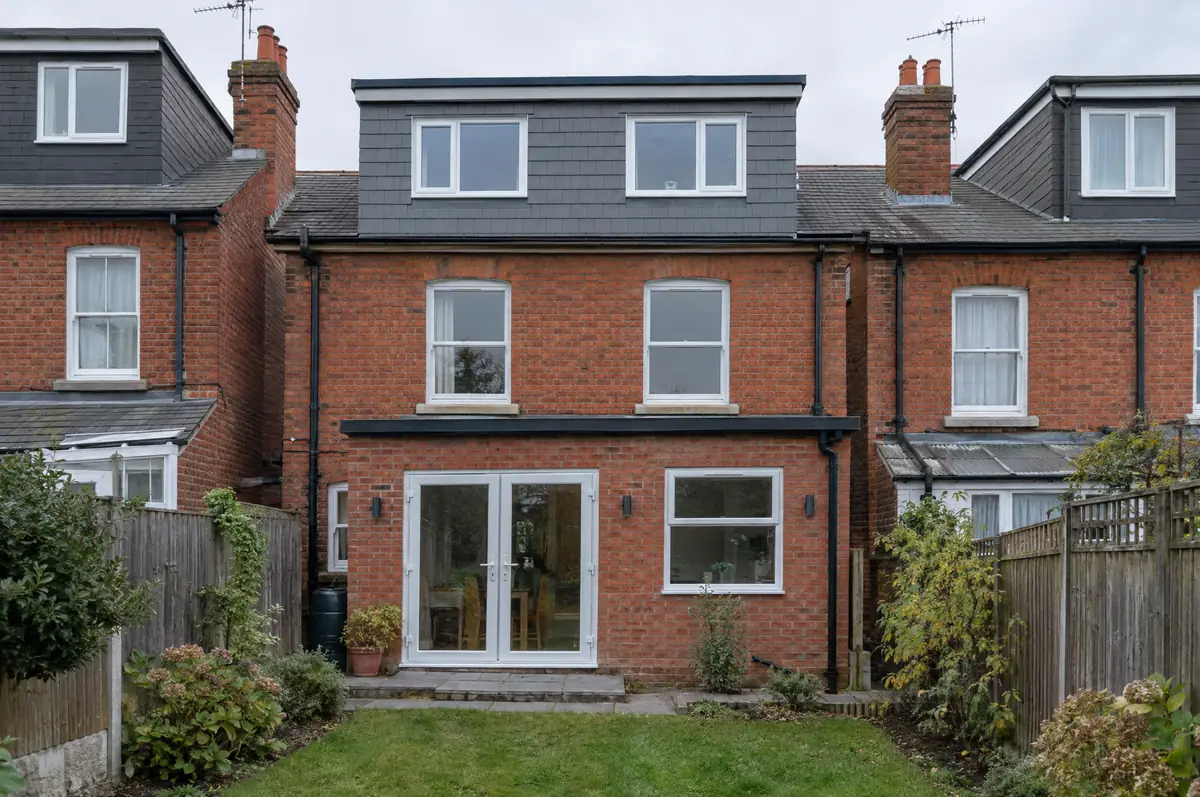
Rear dormers on terraced and semi-detached houses are often permitted development in England. We size the dormer to fit the volume allowance, clad it to suit the house (tile-hanging, render, slate or zinc) and fit out the room and en-suite below.
- Volume calculation and permitted development check
- Steelwork and new floor structure
- Staircase, insulation and plasterboard
What is the guide price for a dormer loft conversion in Royton?
Use these ranges to budget for dormer loft conversions; the survey turns them into a fixed price for the agreed specification.
| Dormer loft conversions | Guide price incl. VAT |
|---|---|
| Rear dormer, bedroom only | £50,000 to £65,000 |
| Full-width dormer with en-suite | £60,000 to £80,000 |
| L-shaped dormer (over rear outrigger) | £65,000 to £90,000 |
Planning and building rules in Royton
In England we deal with the council’s planning team for permission or a lawful development certificate, with building control (the council or a registered building control approver) for inspections, and with neighbours under the Party Wall etc. Act 1996 where it applies.
In England many loft conversions are permitted development: the extra roof volume must stay within 40 m³ on a terraced house or 50 m³ on a semi or detached house, nothing can sit higher than the existing ridge, no dormer can face a road on the main elevation, and side windows must be obscure-glazed and non-opening below 1.7 m. Houses in conservation areas, National Parks and National Landscapes cannot use these roof-extension rights, so dormers there need planning permission (a rooflight-only conversion can still be permitted development), and flats always need permission.
What should I think about before starting?
- A flat dormer roof needs proper falls and a quality membrane.
- L-shaped dormers are common on Victorian terraces with a rear outrigger.
How does the project run?
- Start with a conversation. A short call or the online form is enough for us to understand what you want to build.
- Survey at your house. We look at the existing structure, services and access, and agree what the design needs to achieve.
- Drawings, approvals, written quote. We prepare the design, apply for the approvals it needs, and give you a fixed price in writing.
- We build it. Work follows an agreed programme, with inspections at each stage and a final sign-off.
Your questions answered
Is a dormer permitted development?
Rear dormers in England often are, within the 40 m³ (terrace) or 50 m³ (semi or detached) volume allowance. Front dormers facing a road are not.
Can a dormer include a bathroom?
Yes. The full head height in a dormer makes it the best place for a shower room or en-suite.
Who deals with the council for a project in Royton?
We do. We prepare the drawings, submit planning or permitted development paperwork if needed, and arrange building control inspections.
Dormer loft conversions in nearby towns
- Dormer loft conversions in Chadderton
- Dormer loft conversions in Oldham
- Dormer loft conversions in Middleton
- Dormer loft conversions in Rochdale
Learn more about dormer loft conversions, or see every project we cover in Royton.