
Covering Walkden
We work in Walkden (M28) and the places around it, including Farnworth, Swinton and Tyldesley.
Homes in the North West
The North West has long rows of Victorian terraced houses in its towns and cities, alongside inter-war semis and post-war estates, so rear extensions, dormer lofts and kitchen extensions are common projects.
What do you get with a dormer loft conversion?
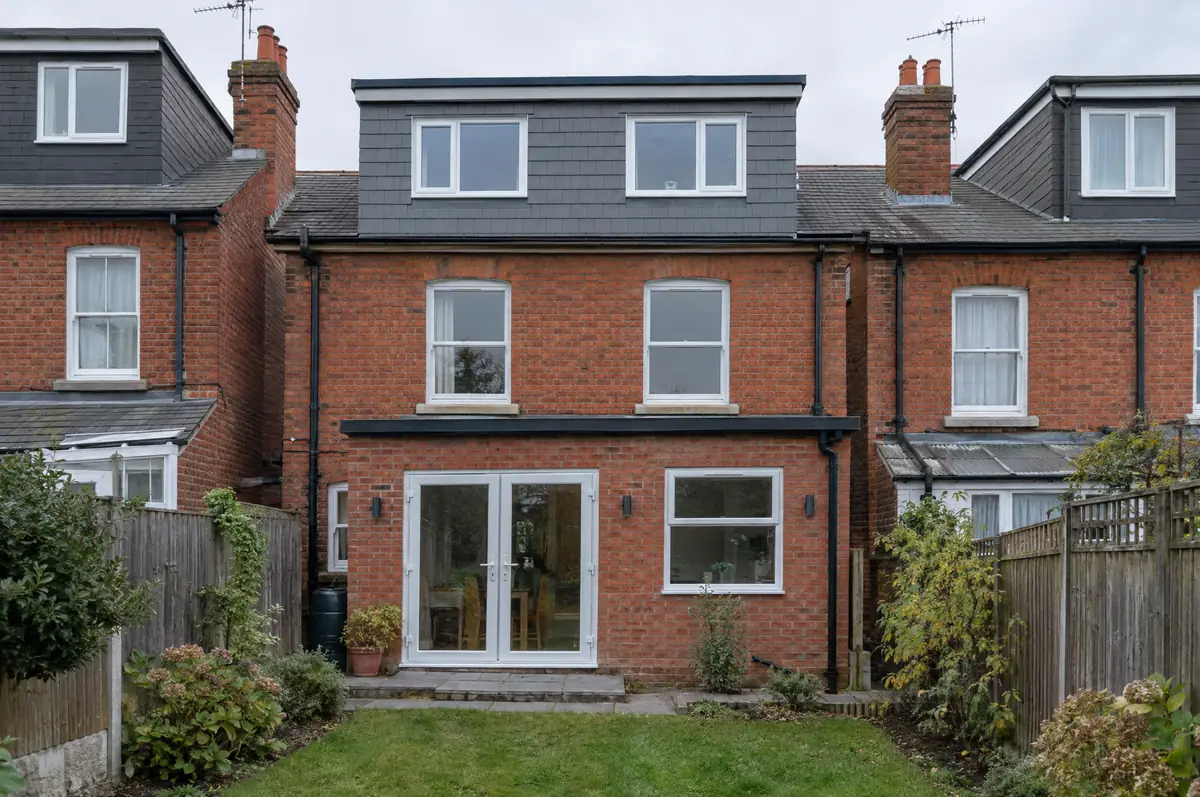
A dormer loft conversion builds a box-shaped extension out from the rear slope of the roof, creating vertical walls and full head height across most of the new floor. It is the most popular type of loft conversion because it gives the most usable space for the cost.
- Lawful development certificate or planning drawings
- Dormer frame, roof covering and cladding
- En-suite, electrics and fire-protected escape route
What will a dormer loft conversion cost?
Typical ranges for dormer loft conversions. Ground conditions, access and specification move the final figure, which we fix in writing before work starts.
| Dormer loft conversions | Guide price incl. VAT |
|---|---|
| Rear dormer, bedroom only | £50,000 to £65,000 |
| Full-width dormer with en-suite | £60,000 to £80,000 |
| L-shaped dormer (over rear outrigger) | £65,000 to £90,000 |
How is a dormer loft conversion approved in Walkden?
In England we deal with the council’s planning team for permission or a lawful development certificate, with building control (the council or a registered building control approver) for inspections, and with neighbours under the Party Wall etc. Act 1996 where it applies.
In England many loft conversions are permitted development: the extra roof volume must stay within 40 m³ on a terraced house or 50 m³ on a semi or detached house, nothing can sit higher than the existing ridge, no dormer can face a road on the main elevation, and side windows must be obscure-glazed and non-opening below 1.7 m.
What can affect a dormer loft conversion?
- Dormer cheeks close to a shared wall can trigger the Party Wall Act.
- A flat dormer roof needs proper falls and a quality membrane.
What are the steps?
- Tell us about the project. Call, use the guide price tool or send the form with a few photos and a postcode.
- We visit and measure. A surveyor checks the house, the boundaries and the ground, and discusses what is realistic.
- Design and fixed price. You get drawings and a written price for the agreed specification before anything is ordered.
- Build and hand over. Our teams build to the programme, building control inspects, and you get the completion paperwork at the end.
Dormer loft conversions: common questions
How much does a dormer loft conversion cost?
Typically £50,000 to £80,000 including VAT, and up to around £90,000 for an L-shaped dormer.
Is a dormer permitted development?
Rear dormers in England often are, within the 40 m³ (terrace) or 50 m³ (semi or detached) volume allowance. Front dormers facing a road are not.
Do you work in Walkden?
Yes. Walkden is within our coverage for dormer loft conversions, along with nearby Farnworth and Swinton.
Other towns nearby
- Dormer loft conversions in Farnworth
- Dormer loft conversions in Swinton
- Dormer loft conversions in Tyldesley
- Dormer loft conversions in Eccles
Learn more about dormer loft conversions, or see every project we cover in Walkden.