
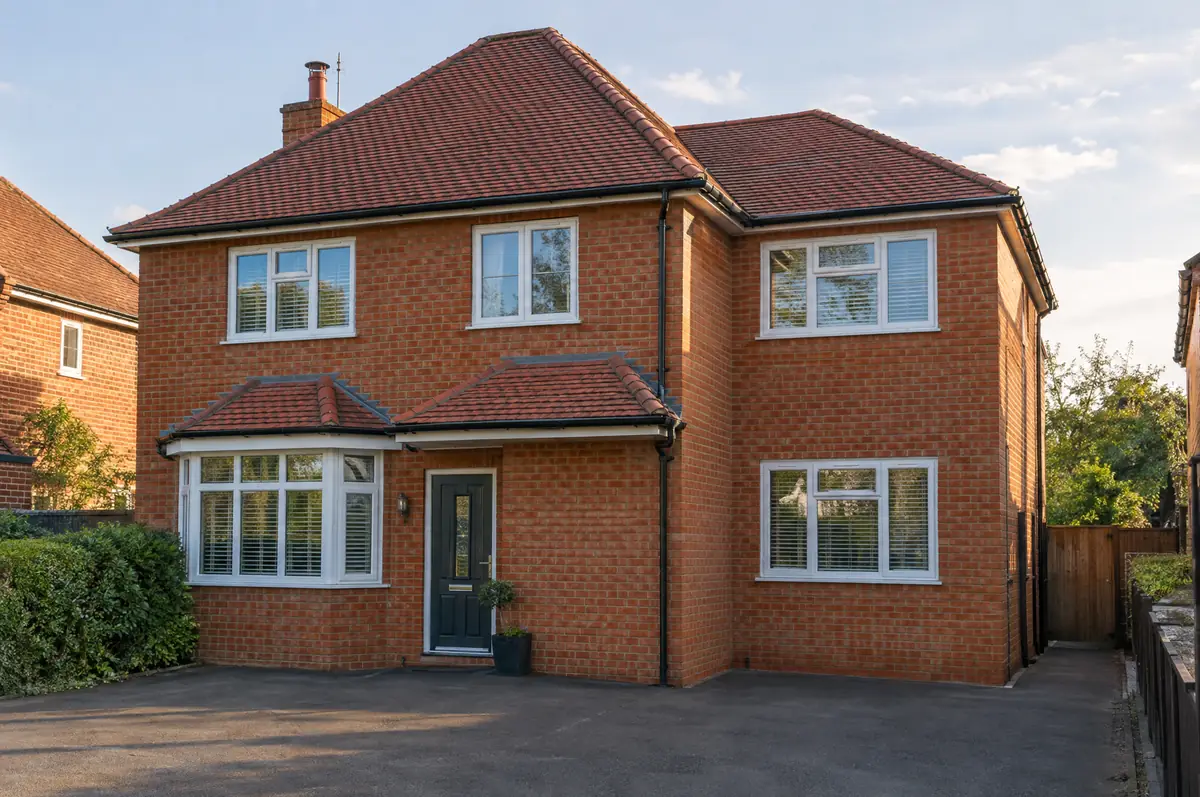
Covering Battersea
Alongside Battersea, we also cover Chelsea, Fulham (2 miles to the west) and Brixton.
Homes in London
London projects often mean working on period terraces with neighbours on both sides, tight access through the house and conservation area controls, so careful planning and party wall work matter as much as the build.
What does a double-storey extension involve?
A double-storey extension adds new rooms on both the ground and first floor in one build, typically a larger kitchen or living space downstairs and an extra bedroom or bathroom above. Because the roof and foundations are shared, the cost per square metre is usually lower than a single-storey extension.
- Structural engineer’s design and calculations
- Foundations, steelwork, brick and block walls, roof
- Windows, insulation, plastering, electrics and plumbing
What is the guide price for a double-storey extension in Battersea?
Use these ranges to budget for double-storey extensions; the survey turns them into a fixed price for the agreed specification.
| Double-storey extensions | Guide price incl. VAT |
|---|---|
| Standard specification | £2,400 to £2,900 per m² |
| Good specification | £2,900 to £3,400 per m² |
| High specification | £3,400 to £3,850 per m² |
Planning and building rules in Battersea
English projects need planning clearance from the local council, building regulations sign-off from building control, and party wall notices where the work is on or near a shared boundary. We prepare and manage all three.
Two-storey rear extensions can sometimes be permitted development in England (no more than 3 m deep, at least 7 m from the rear boundary, roof pitch to match), but most two-storey and all two-storey side extensions need householder planning permission.
What should I think about before starting?
- The new roof is tied into the old one, so roof tiles and ridge details need to match.
- The first-floor link can mean moving a bathroom or reshaping the landing.
What are the steps?
- Tell us about the project. Call, use the guide price tool or send the form with a few photos and a postcode.
- Survey at your house. We look at the existing structure, services and access, and agree what the design needs to achieve.
- Drawings, approvals, written quote. We prepare the design, apply for the approvals it needs, and give you a fixed price in writing.
- Build and hand over. Our teams build to the programme, building control inspects, and you get the completion paperwork at the end.
What people ask before starting
How much does a two-storey extension cost?
Typically about £2,400 to £3,850 per square metre of new floor area including VAT. A 40 m² extension across two floors is often around £100,000 to £150,000 depending on specification.
How long does a two-storey extension take?
Around 14 to 24 weeks on site, plus the planning period before that.
Can you visit a house in Battersea to quote?
Yes. After a short call we arrange a site visit to measure up and agree what the design needs to do, then send a written price.
Other towns nearby
- Double-storey extensions in Chelsea
- Double-storey extensions in Fulham
- Double-storey extensions in Brixton
- Double-storey extensions in Putney
Learn more about double-storey extensions, or see every project we cover in Battersea.